Leave a Message

Thank you for your message. We will be in touch with you shortly.

Explore Our Properties
9522 Jim Lane
9522 Jim Lane
9522 Jim Lane
9522 Jim Lane
9522 Jim Lane
9522 Jim Lane
9522 Jim Lane
9522 Jim Lane
9522 Jim Lane
9522 Jim Lane
9522 Jim Lane
9522 Jim Lane
9522 Jim Lane
9522 Jim Lane
9522 Jim Lane
9522 Jim Lane
9522 Jim Lane
9522 Jim Lane
9522 Jim Lane
9522 Jim Lane
9522 Jim Lane
9522 Jim Lane
9522 Jim Lane
9522 Jim Lane
9522 Jim Lane
9522 Jim Lane
9522 Jim Lane
9522 Jim Lane
9522 Jim Lane
9522 Jim Lane
9522 Jim Lane
9522 Jim Lane
9522 Jim Lane
9522 Jim Lane
9522 Jim Lane
9522 Jim Lane
SEE ALL PHOTOS
9522 Jim Lane
9522 Jim Lane
9522 Jim Lane
9522 Jim Lane
9522 Jim Lane
9522 Jim Lane
9522 Jim Lane
9522 Jim Lane
9522 Jim Lane
9522 Jim Lane
9522 Jim Lane
9522 Jim Lane
9522 Jim Lane
9522 Jim Lane
9522 Jim Lane
9522 Jim Lane
9522 Jim Lane
9522 Jim Lane
9522 Jim Lane
9522 Jim Lane
9522 Jim Lane
9522 Jim Lane
9522 Jim Lane
9522 Jim Lane
9522 Jim Lane
9522 Jim Lane
9522 Jim Lane
9522 Jim Lane
9522 Jim Lane
9522 Jim Lane
9522 Jim Lane
9522 Jim Lane
9522 Jim Lane
9522 Jim Lane
9522 Jim Lane
9522 Jim Lane
Listed by Pacific Sotheby's Int'l Realty, Jenniffer L Taylor, Listing Contact: 619-892-6773 
Pending

9522 Jim Lane

9522 Jim Lane, Santee, CA 92071

$725,000
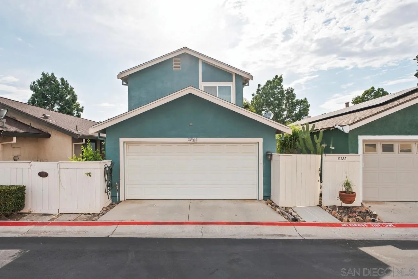
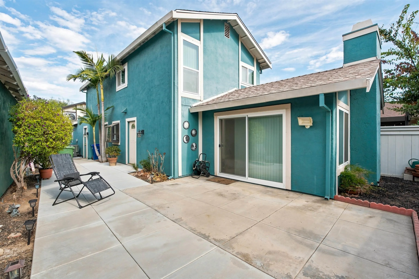
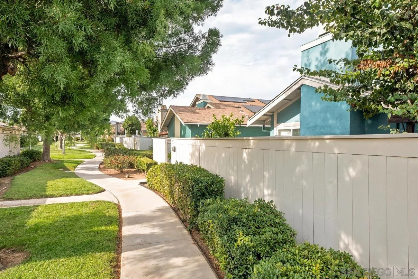
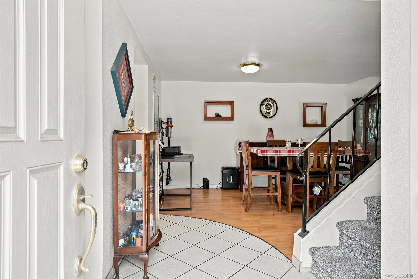
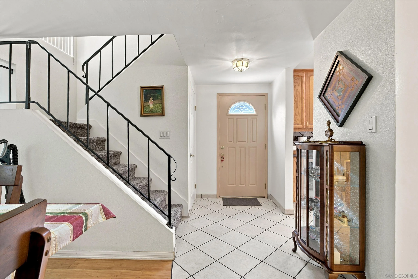
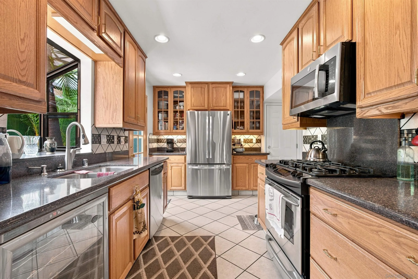
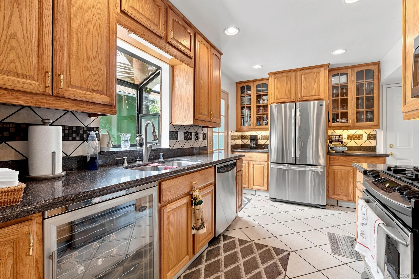
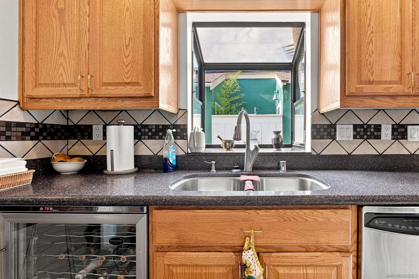
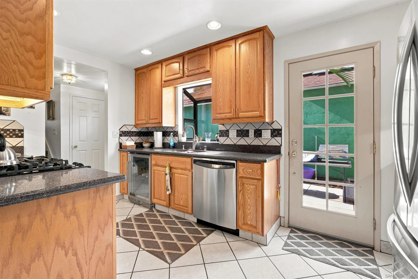
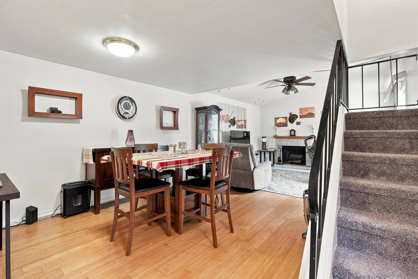
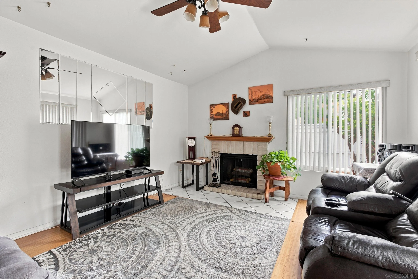

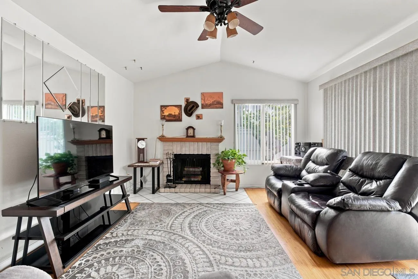
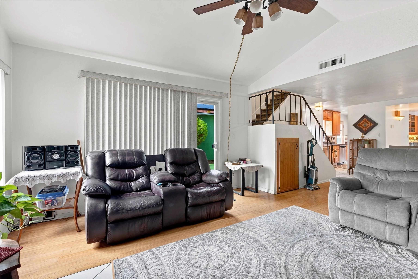
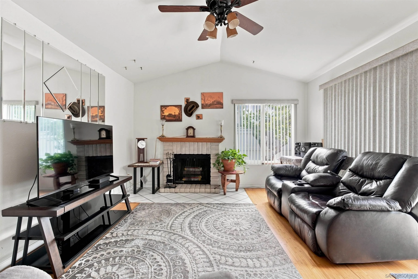
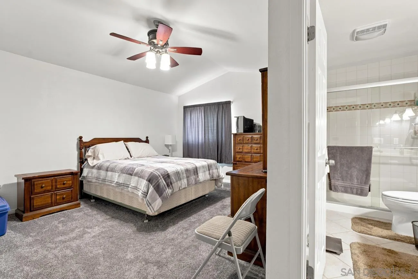
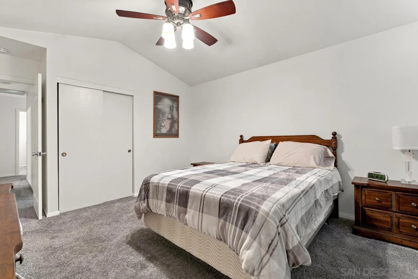
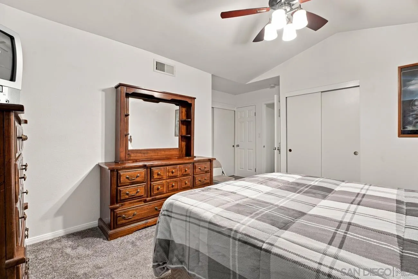
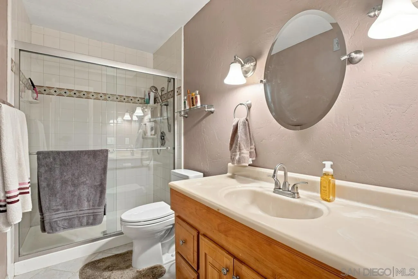
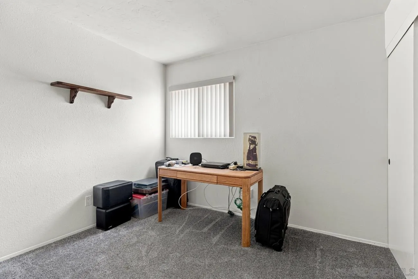
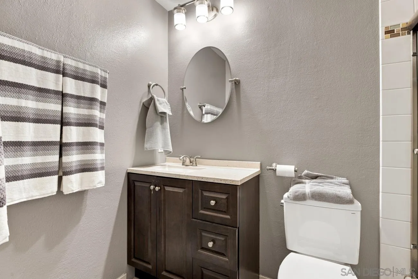
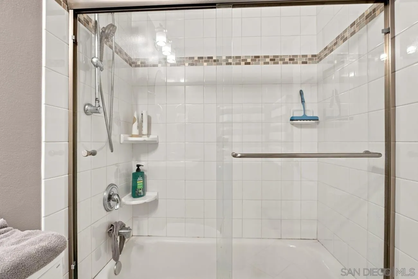
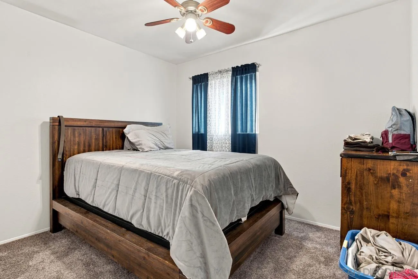
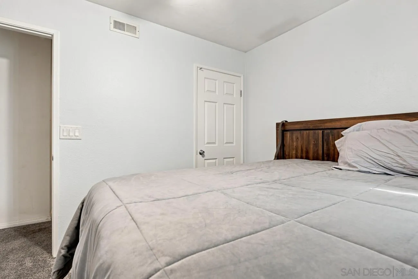
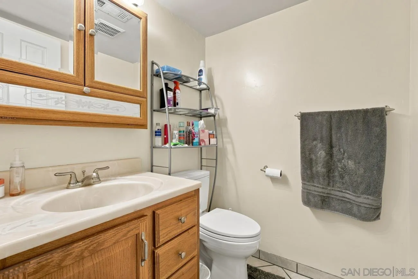
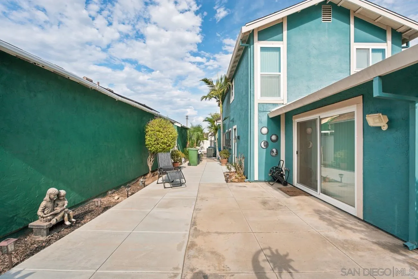
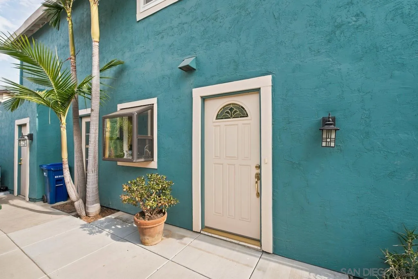
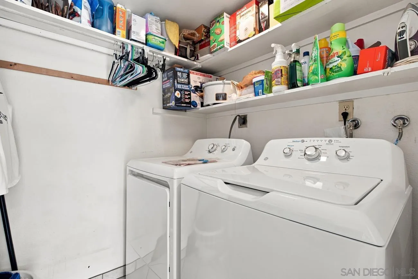
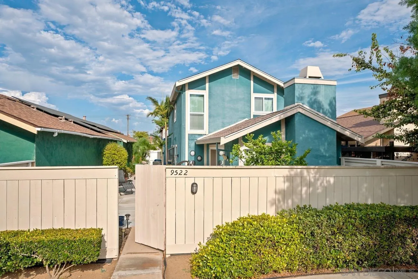
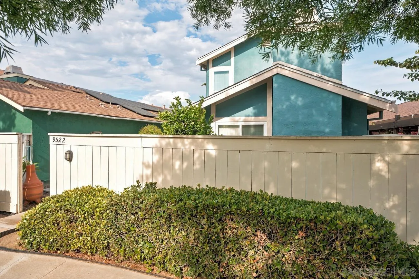
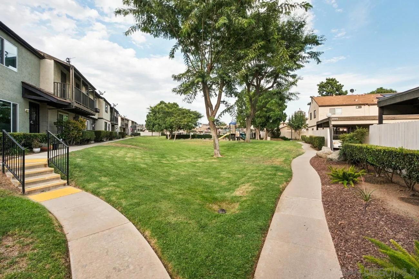
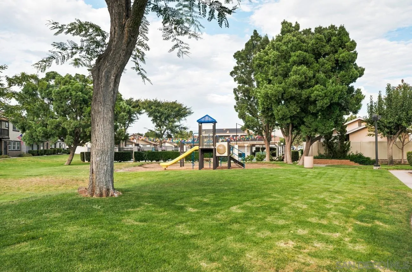
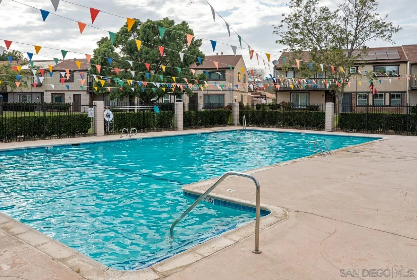
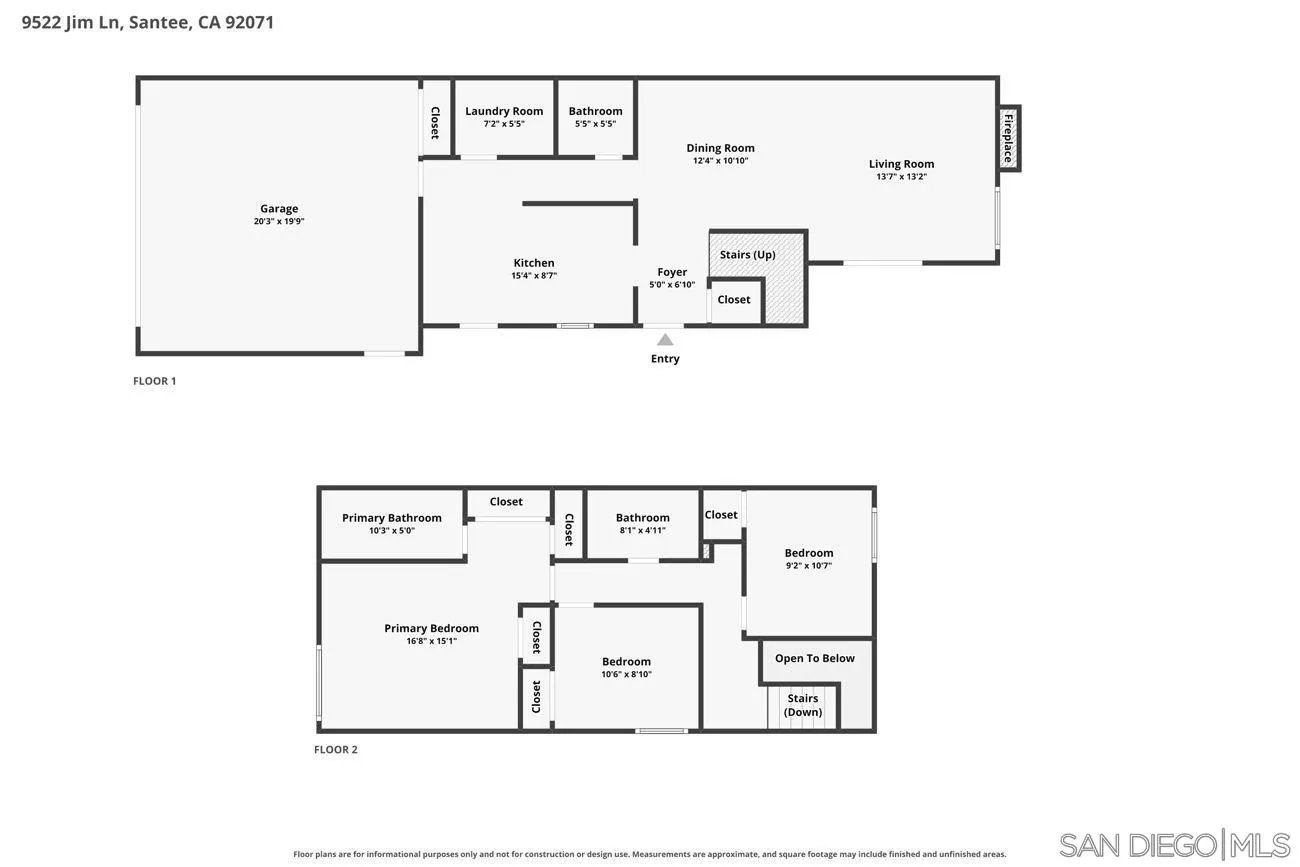
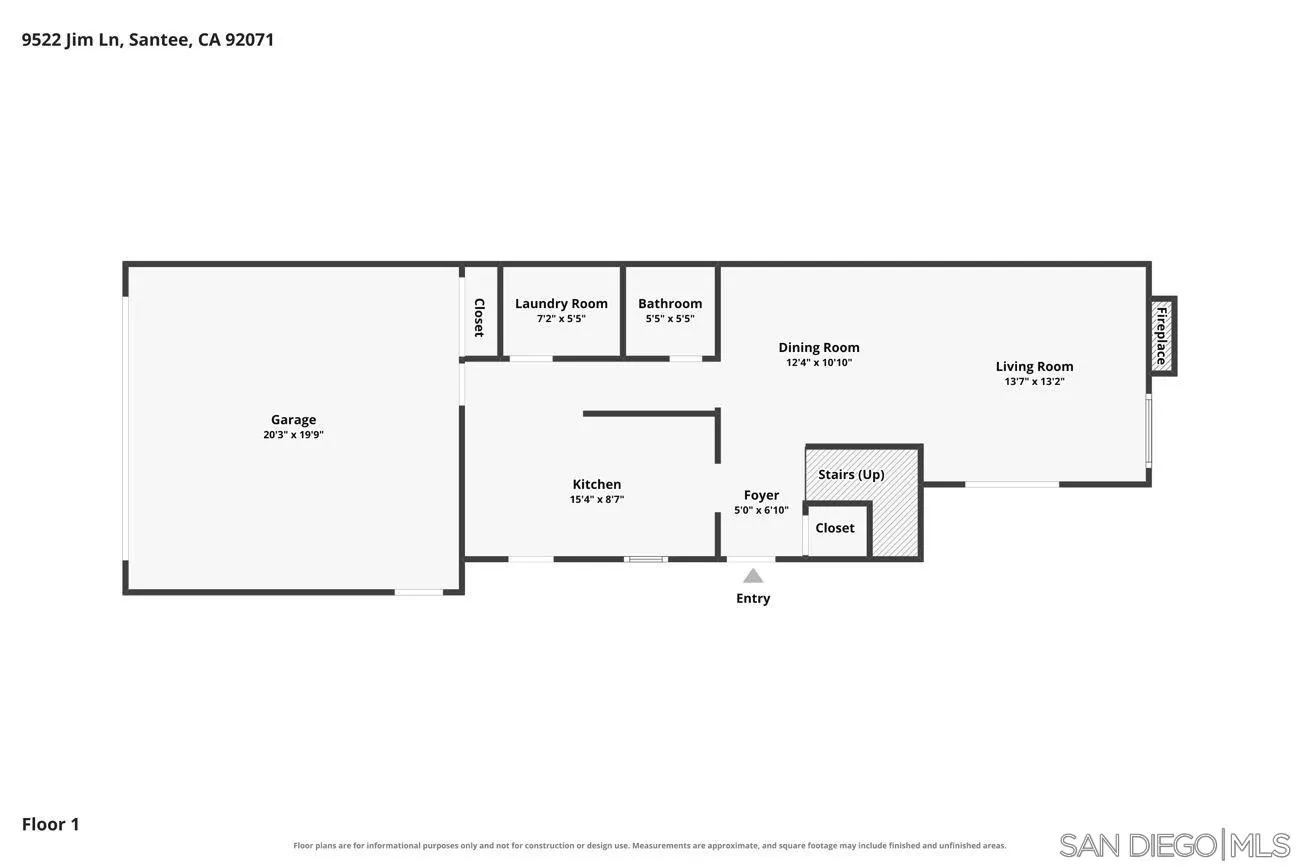
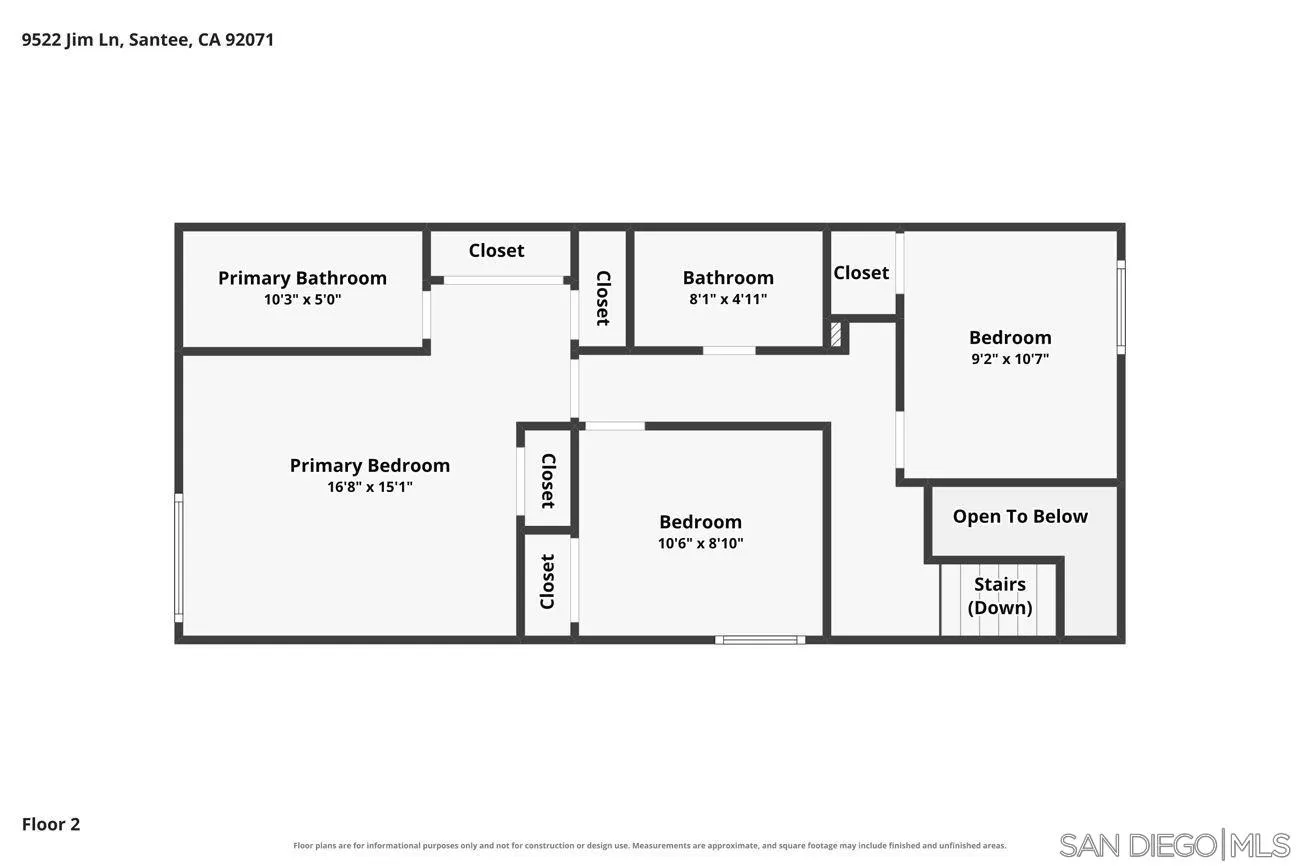
Welcome home to this lovingly updated and exceptionally well-maintained 3BR home in the desirable Countryside community. First time on the market in over 30 years, this special home reflects true pride of ownership and has been thoughtfully cared for over the years. The light and bright kitchen features updated oak cabinetry with custom pull-out drawers for easy access, granite countertops, stainless steel appliances, and additional built-in cabinetry for abundant storage. The inviting living room offers a cozy fireplace, while the downstairs laundry room adds everyday convenience. A blend of tile, carpet, and bamboo flooring provides both style and functionality throughout the home. Numerous important improvements have already been completed, including a new HVAC system and ducting, new water heater, new toilets, and updated plumbing beneath all sinks and the laundry area. The roof is less than five years old, offering additional peace of mind. Step outside to the large, private-feeling yard with two gates, a new concrete sidewalk, and patio--an ideal space for outdoor entertaining, gardening, play, or simply relaxing. The pet-friendly community offers a pool, playground, and beautiful park-like surroundings. Enjoy easy access to the walking and biking trails at Walker Preserve, plus convenient proximity to Santana High School, shopping, dining, and everyday amenities along Mast Boulevard and Mission Gorge Road. HOA is $235/month and a PUD designation that is eligible for FHA, VA, and Conventional financing, this is an excellent opportunity for all buyers!

3
beds

3
baths

1,410 Sq.Ft. LIVING AREA

2,613.6 Sq.Ft. lot

Jenniffer Taylor

Jenniffer Taylor

Features & Amenities

Interior

  • total bedrooms3
  • Total bathrooms3
  • full bathrooms2
  • half bathroom1
  • Laundry room Electric, Gas
  • Flooring Carpet, Tile, Bamboo
  • Fireplace FP in Living Room
  • APPLIANCES Dishwasher, Disposal, Dryer, Garage Door Opener, Microwave, Refrigerator, Washer, Gas Range
  • other interior Features Granite Counters

Area & Lot

  • Status Pending
  • Living Area1,410 Sq.Ft.
  • Total Area1,410 Sq.Ft.
  • Lot Area2,613.6 Sq.Ft.
  • MLS® ID260019379
  • TypeResidential
  • YEAR BUILT1979
  • Architecture StylesTraditional
  • View DescriptionParklike, Neighborhood
  • School DistrictGrossmont Union High School Dist

Exterior

  • STORIES2
  • Garage Space2.0
  • water SourceMeter on Property
  • utilitiesCable Connected, Electricity Connected, Natural Gas Connected, Sewer Connected, Water Connected
  • PoolCommunity/Common
  • roofComposition
  • parkingAttached
  • HEAT TYPEForced Air Unit
  • AIR CONDITIONINGCentral Forced Air
  • sewerSewer Connected
  • Disability FeaturesNone
  • HOA AmenitiesPlayground, Pool
  • security FeaturesN/K

Financial

  • Sales Price$725,000
  • HOA $235/mo
View Virtual Tour
image

Schedule a Showing

We would love to show you our beautiful property. Please select your preferred date and time below. An agent will be in touch shortly to confirm your appointment.

Schedule a Showing

We would love to show you our beautiful property. Please select your preferred date and time below. An agent will be in touch shortly to confirm your appointment.

Thank you for your interest in 9522 Jim Lane, Santee, CA 92071. We are reviewing your request and will be in touch shortly!

Mortgage Calculator

Estimate your monthly mortgage payment, including the principal and interest, property taxes, and HOA. Adjust the values to generate a more accurate rate.

All estimates are provided for informational purposes only. Actual amounts may vary.
$0,000 Your Payment 20 15 65
$0,000 Your Payment

Experience the Difference of a Top 1% Team

At Robert Maes & Associates, we believe every client deserves expert guidance, honest advice, and outstanding service. Whether you're buying, selling, or investing, our team is ready to deliver a seamless, professional, and rewarding real estate experience from start to finish.

Follow Me on Instagram