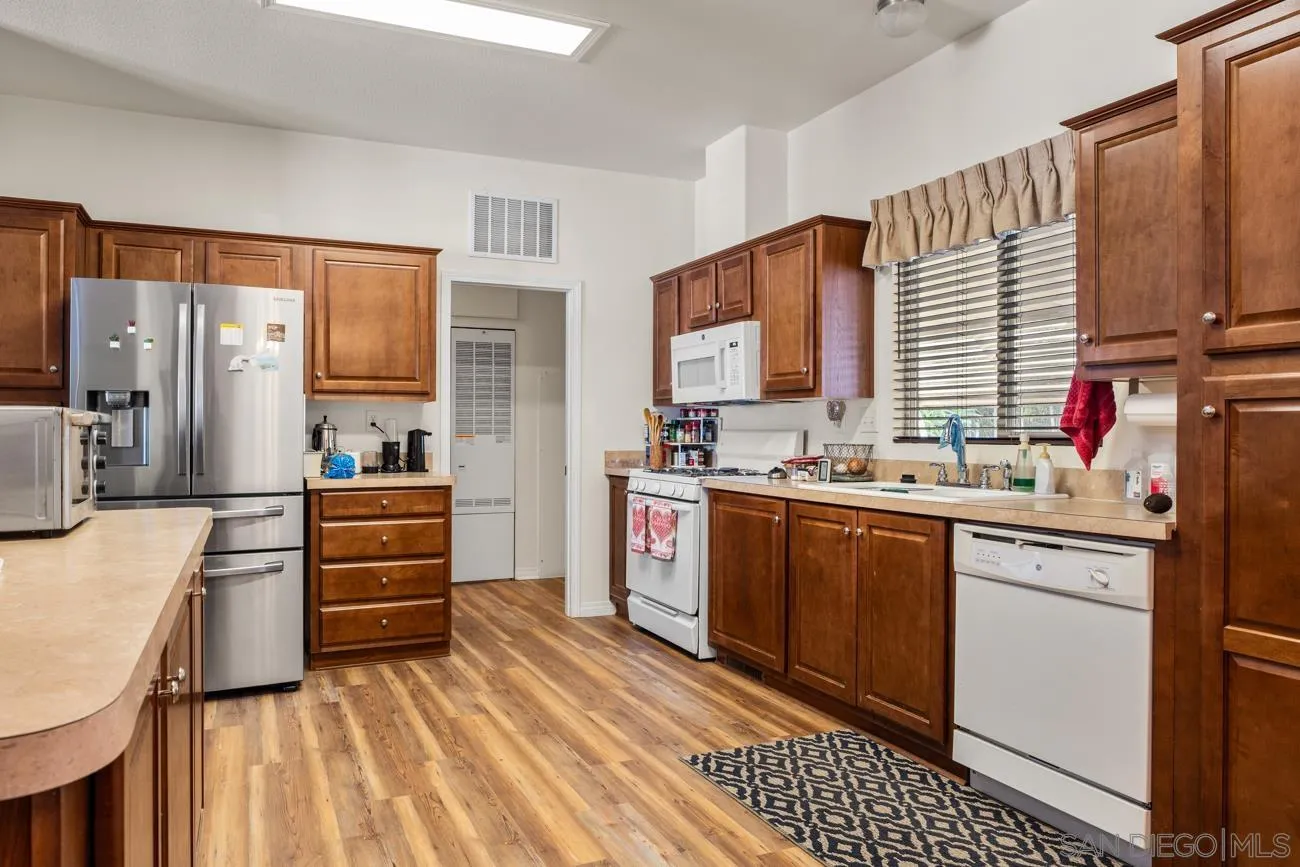

Kitchen with warm brown cabinetry, stainless steel refrigerator, and wood-look flooring.
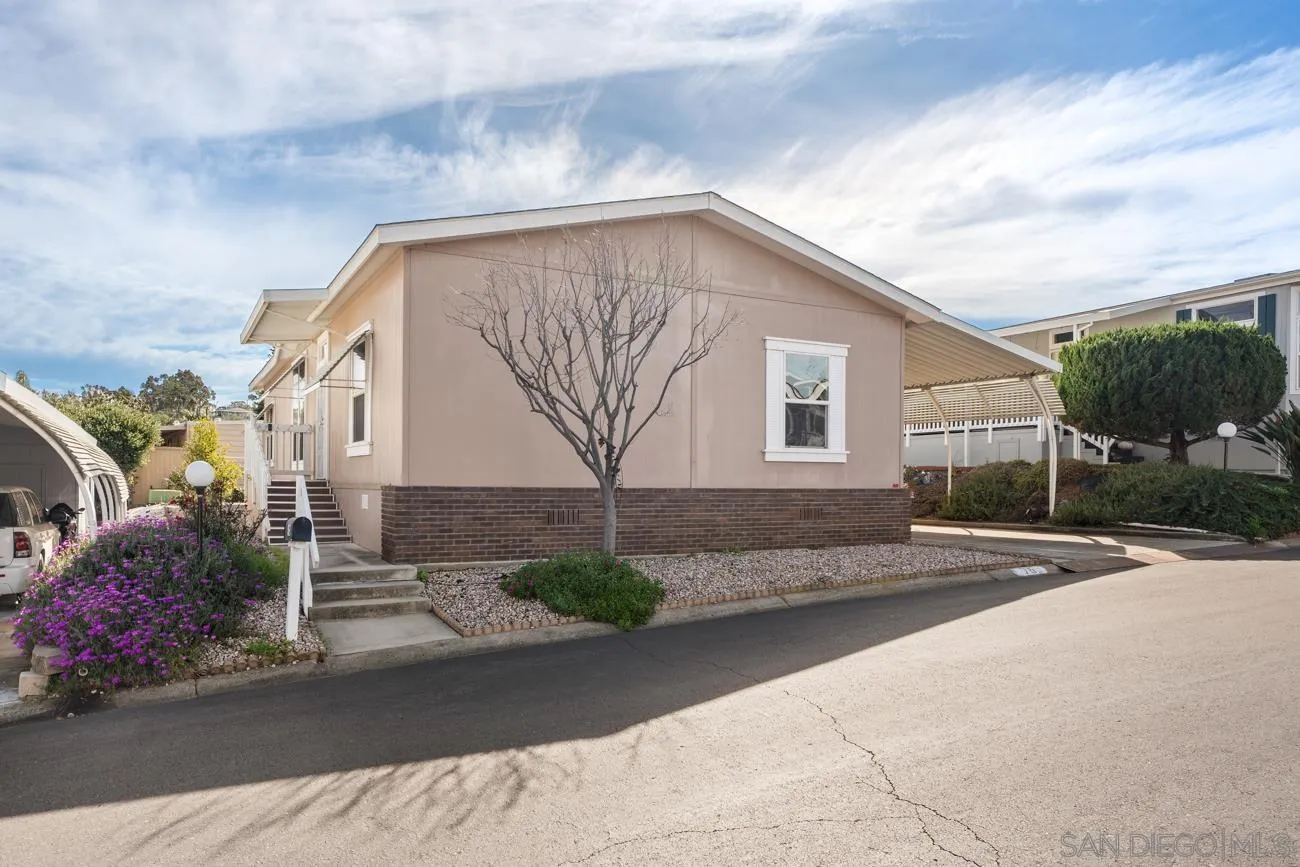
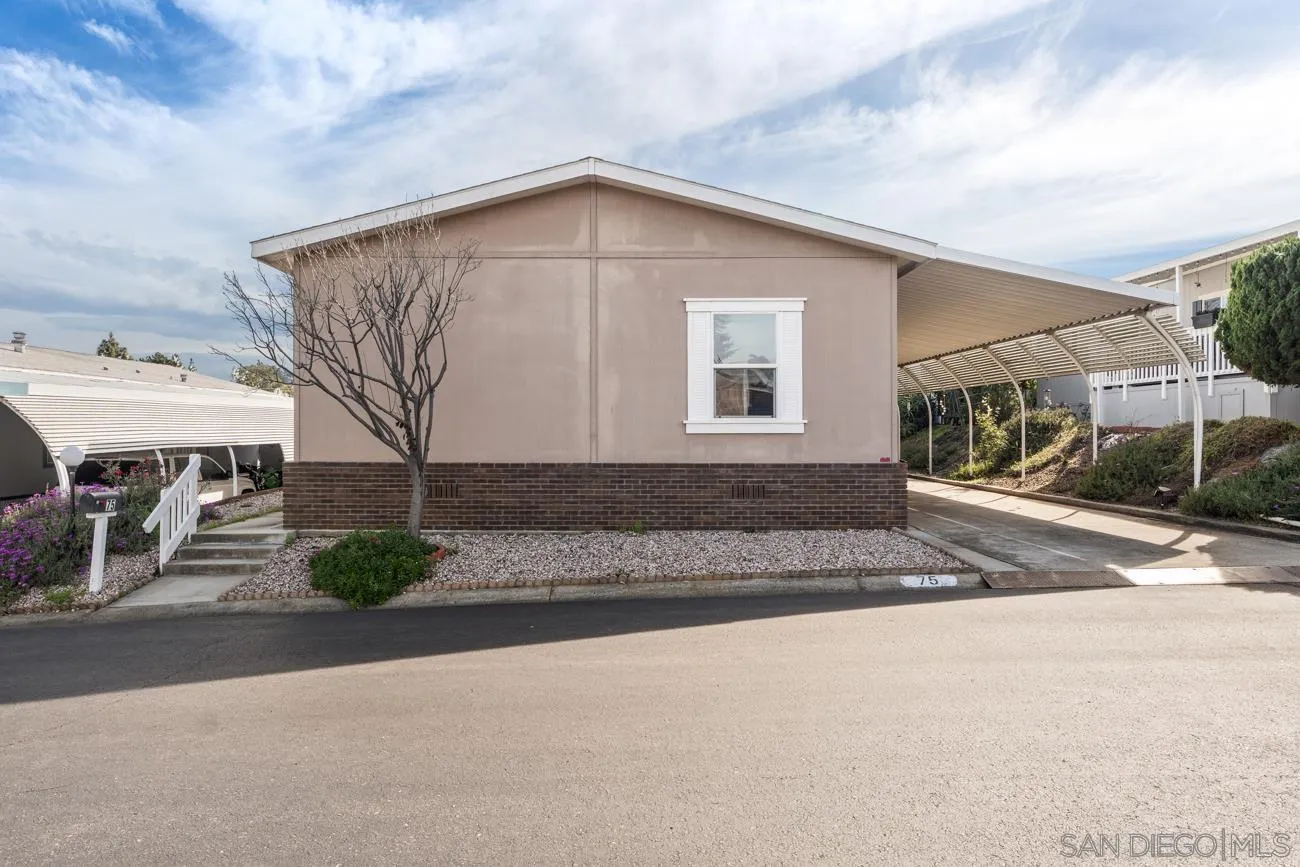
Beige manufactured home with raised entry steps, gravel landscaping, and purple flowers.
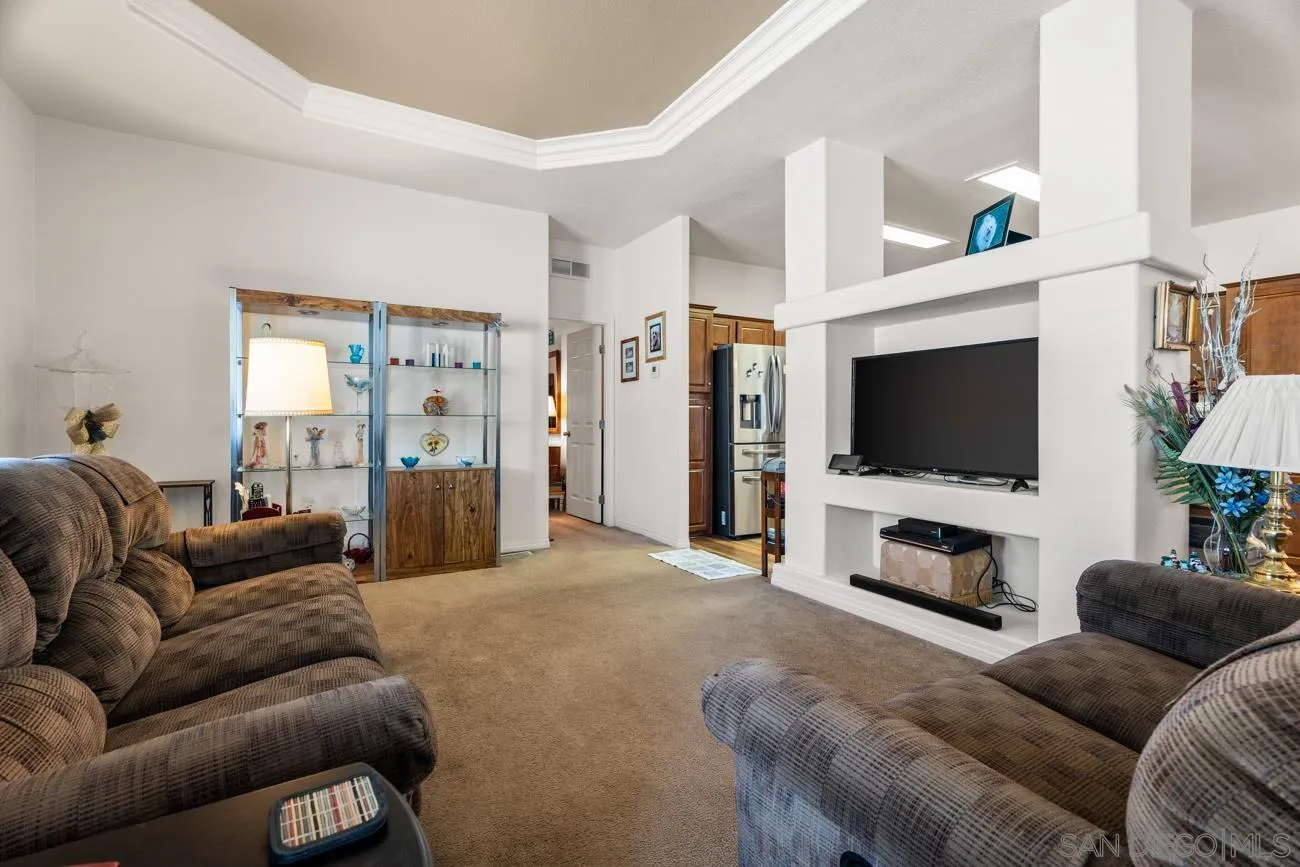
Living room with brown sofas, beige carpet, and a built-in TV wall beside the kitchen.
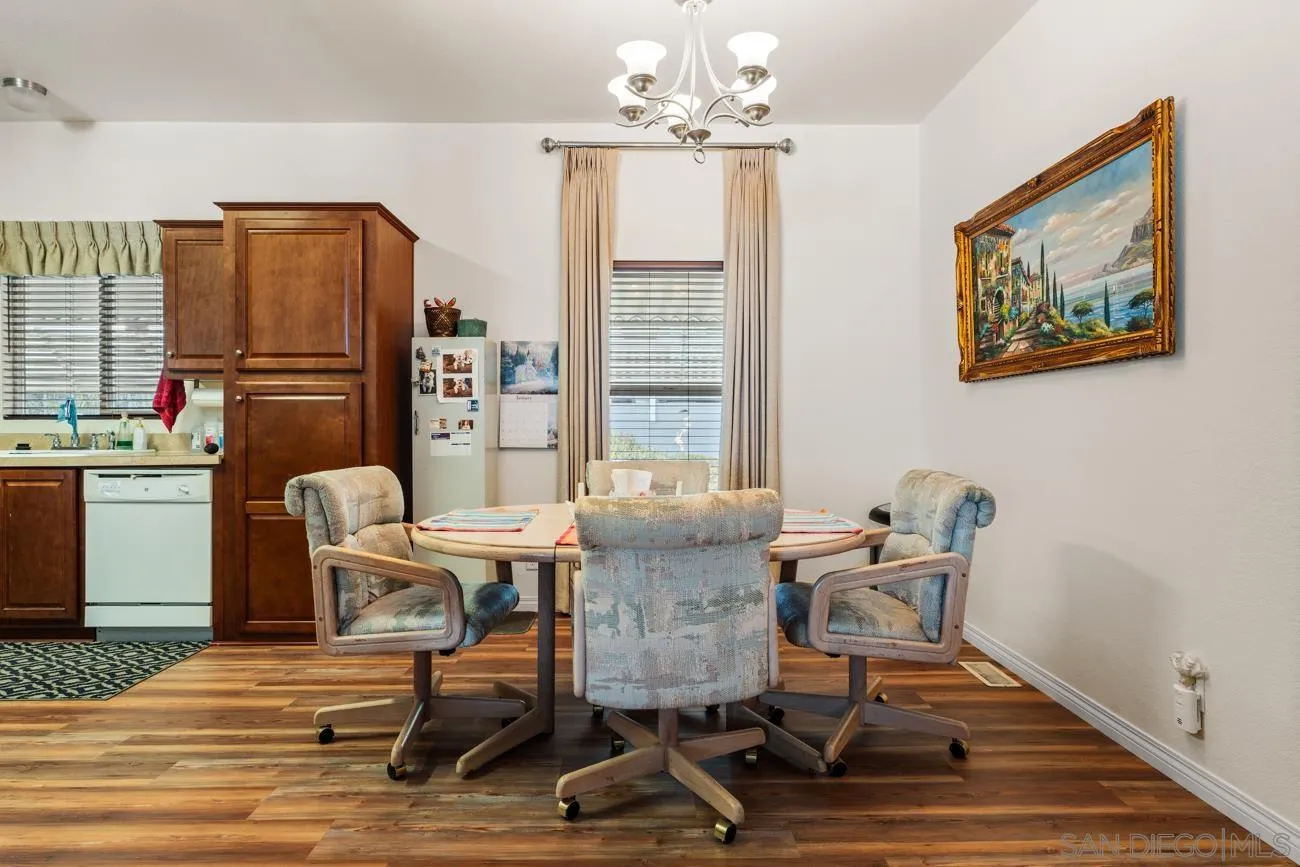
Furnished dining area with a round table, upholstered chairs, chandelier, and adjoining kitchen.
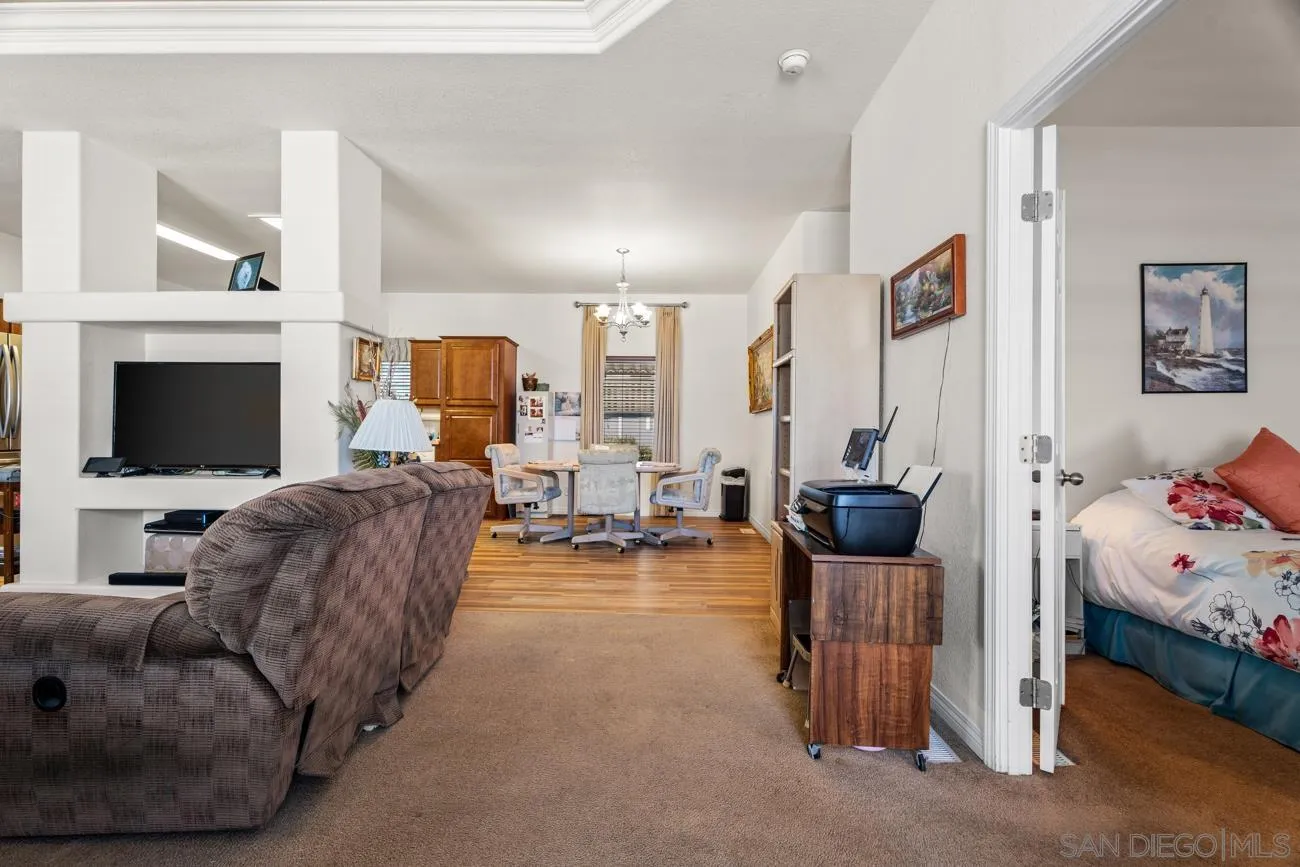
Furnished living room opens to a dining area, with a bedroom visible through the doorway.
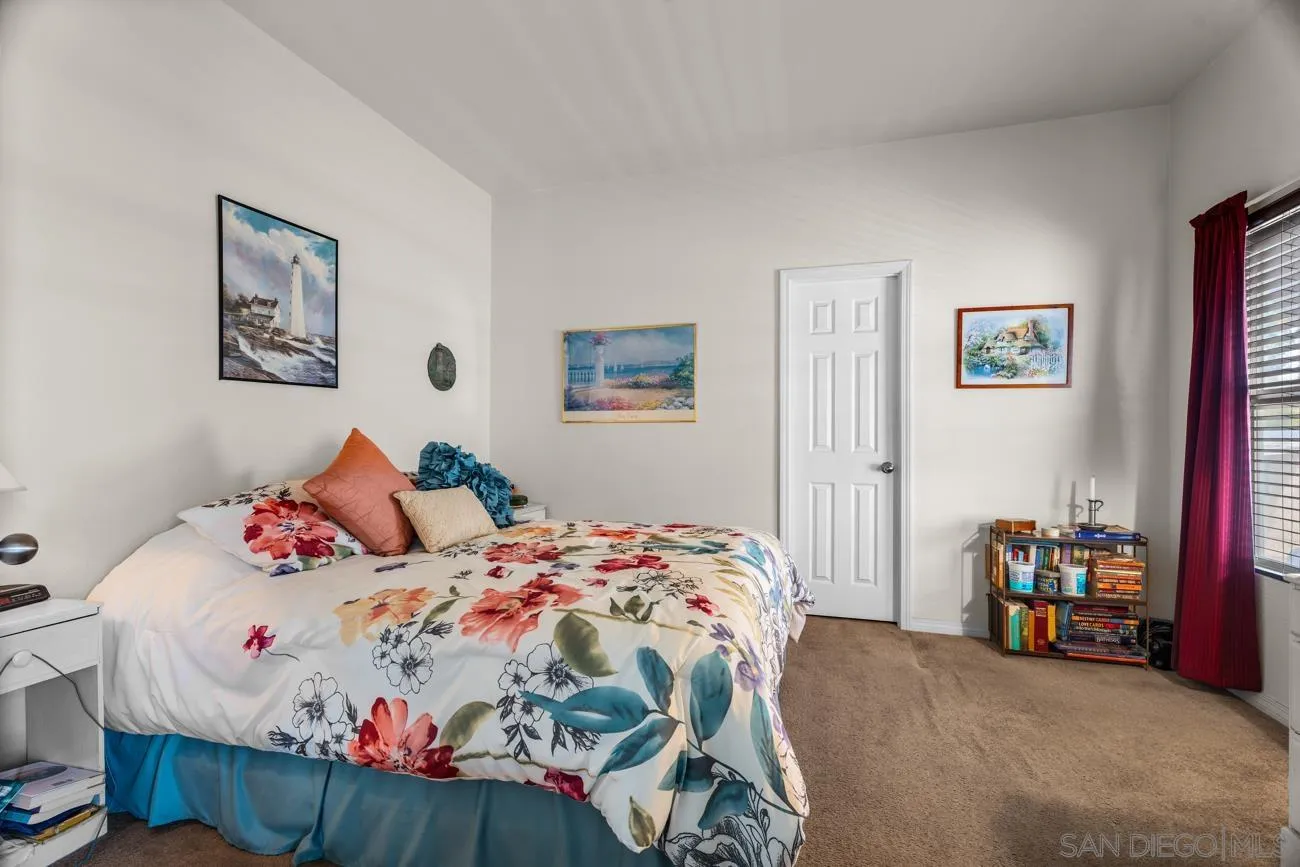
Furnished bedroom with colorful floral bedding, beige carpet, and a window framed by burgundy curtains.
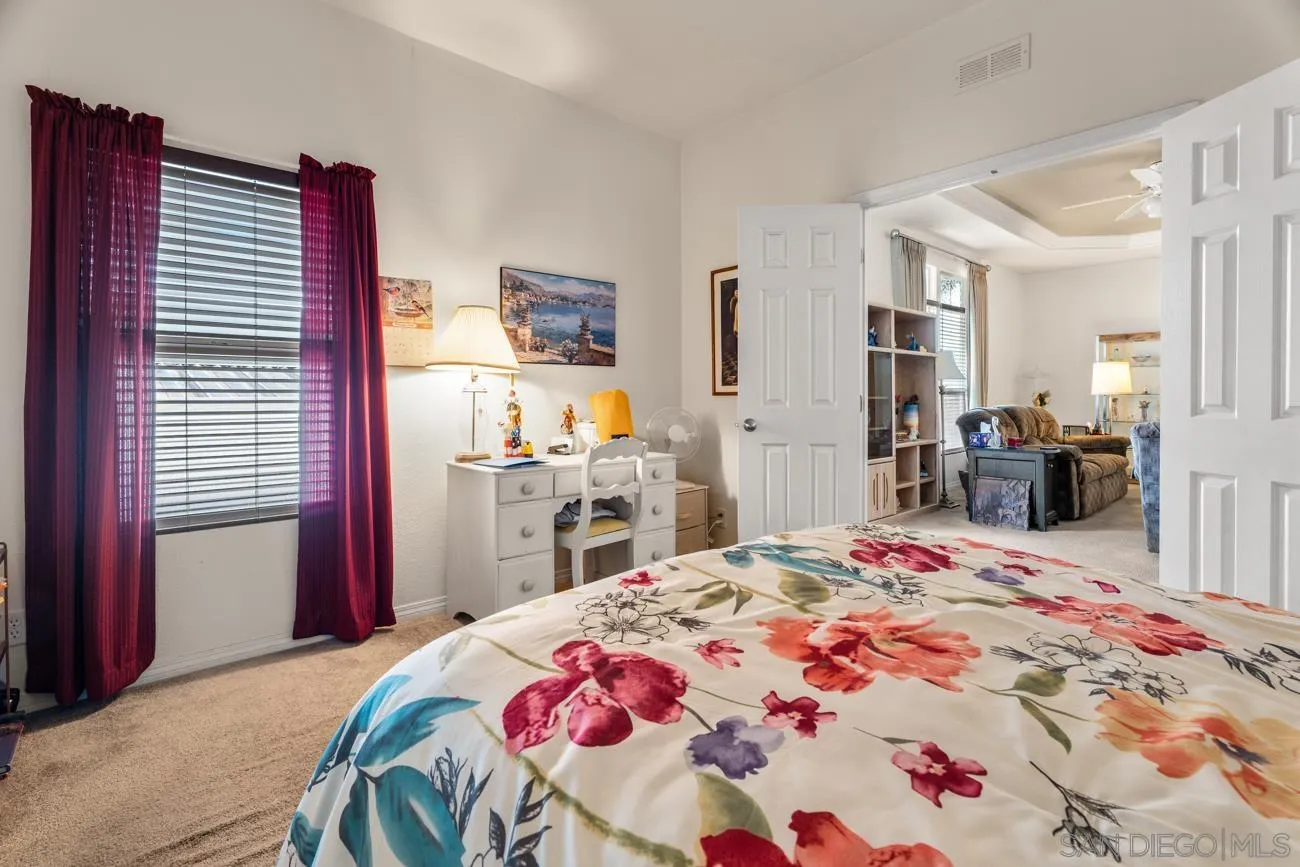
Bedroom with colorful floral bedding, burgundy curtains, and open doors to the living room.
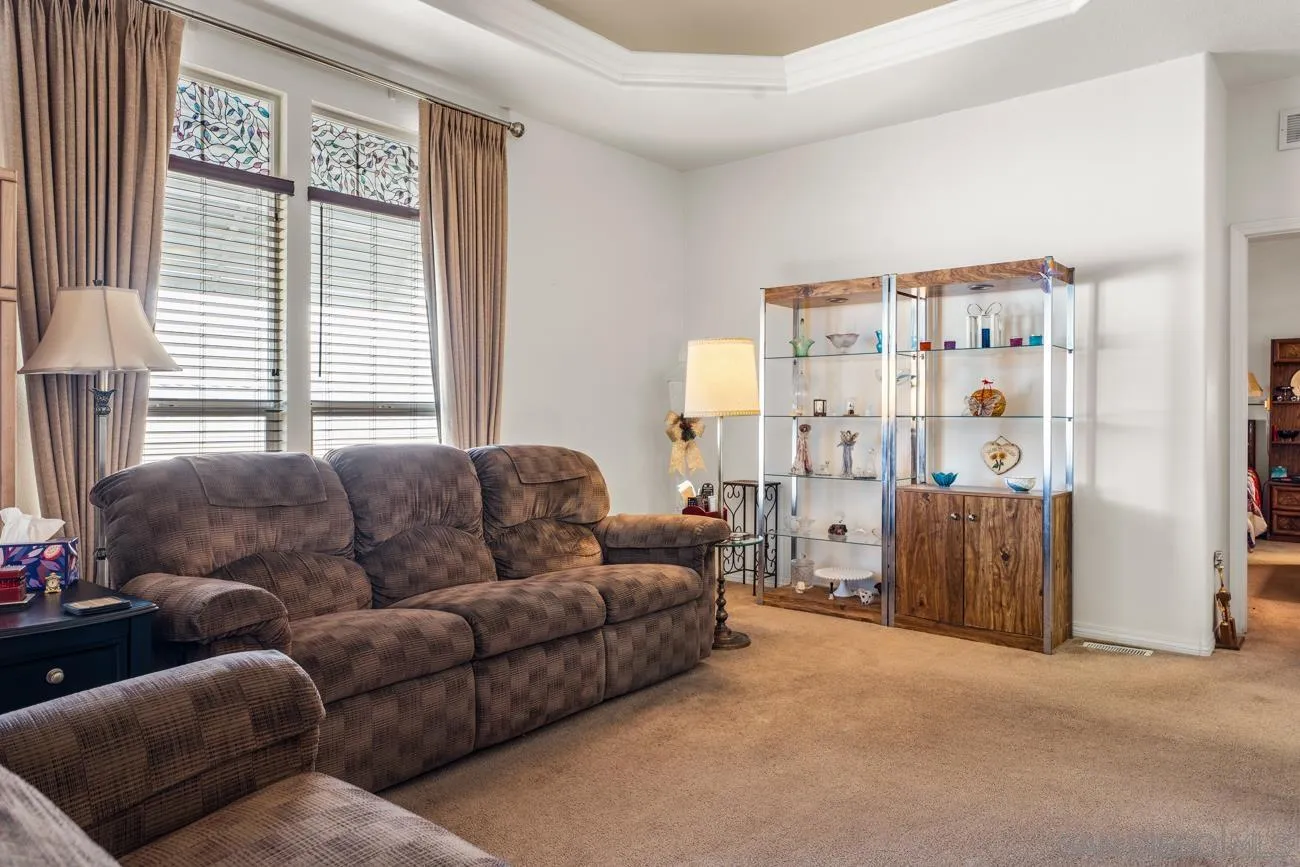
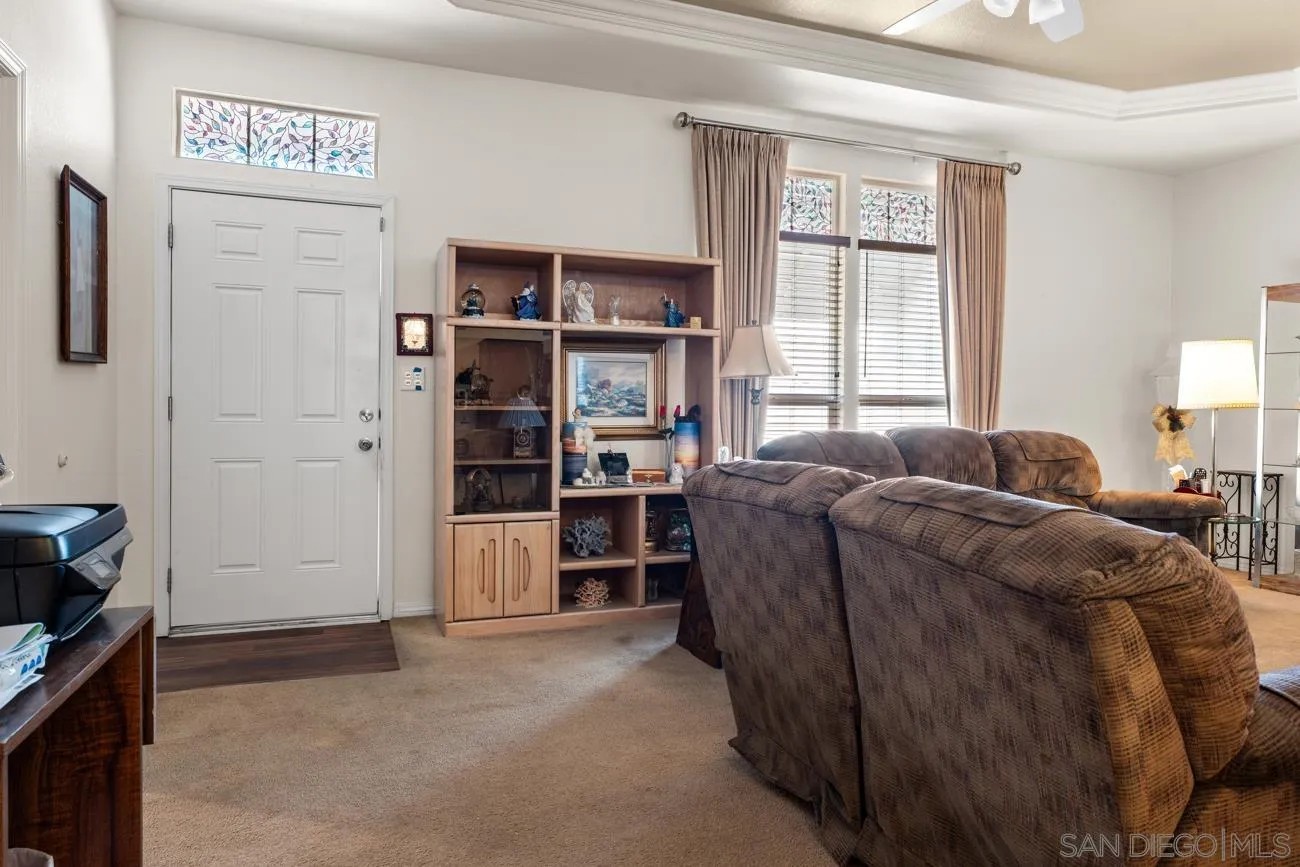
Living room with brown recliner sofas, tall stained-glass windows, beige carpet, and a glass display cabinet.
Living room with a brown sectional, wooden display shelf, and curtained windows.
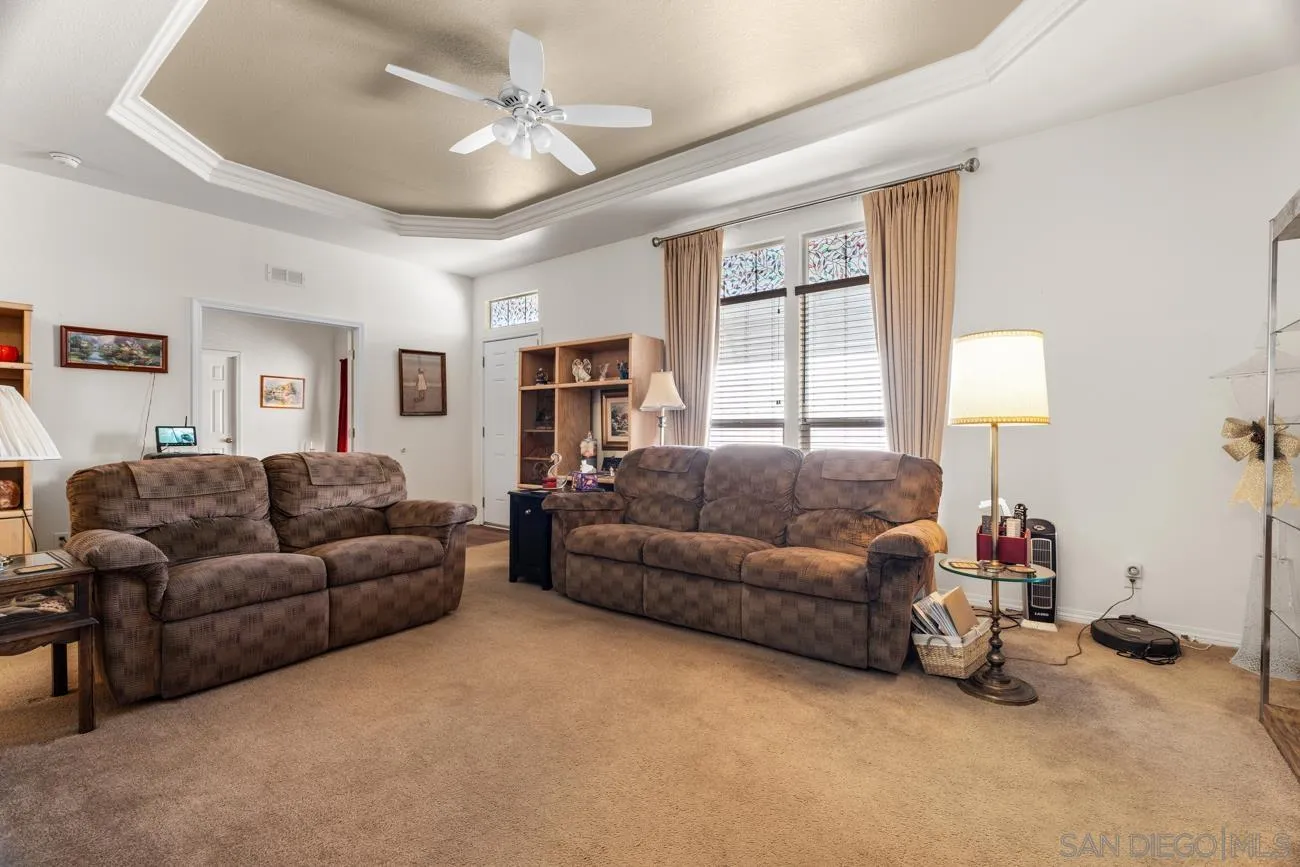
Living room with two brown sofas, beige carpet, and a tray ceiling with a ceiling fan.
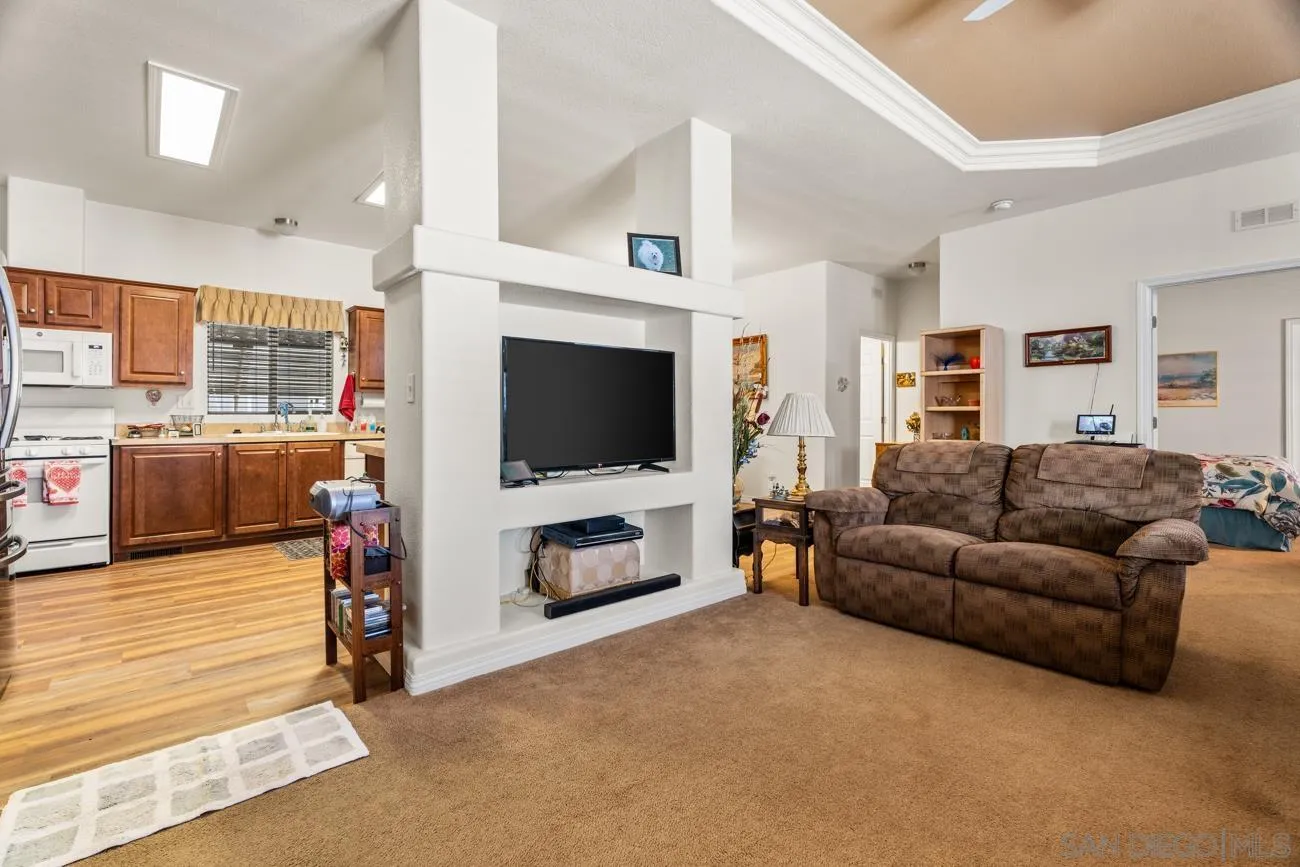
Open-plan living room with brown sofa, built-in television partition, and adjoining wood-cabinet kitchen.
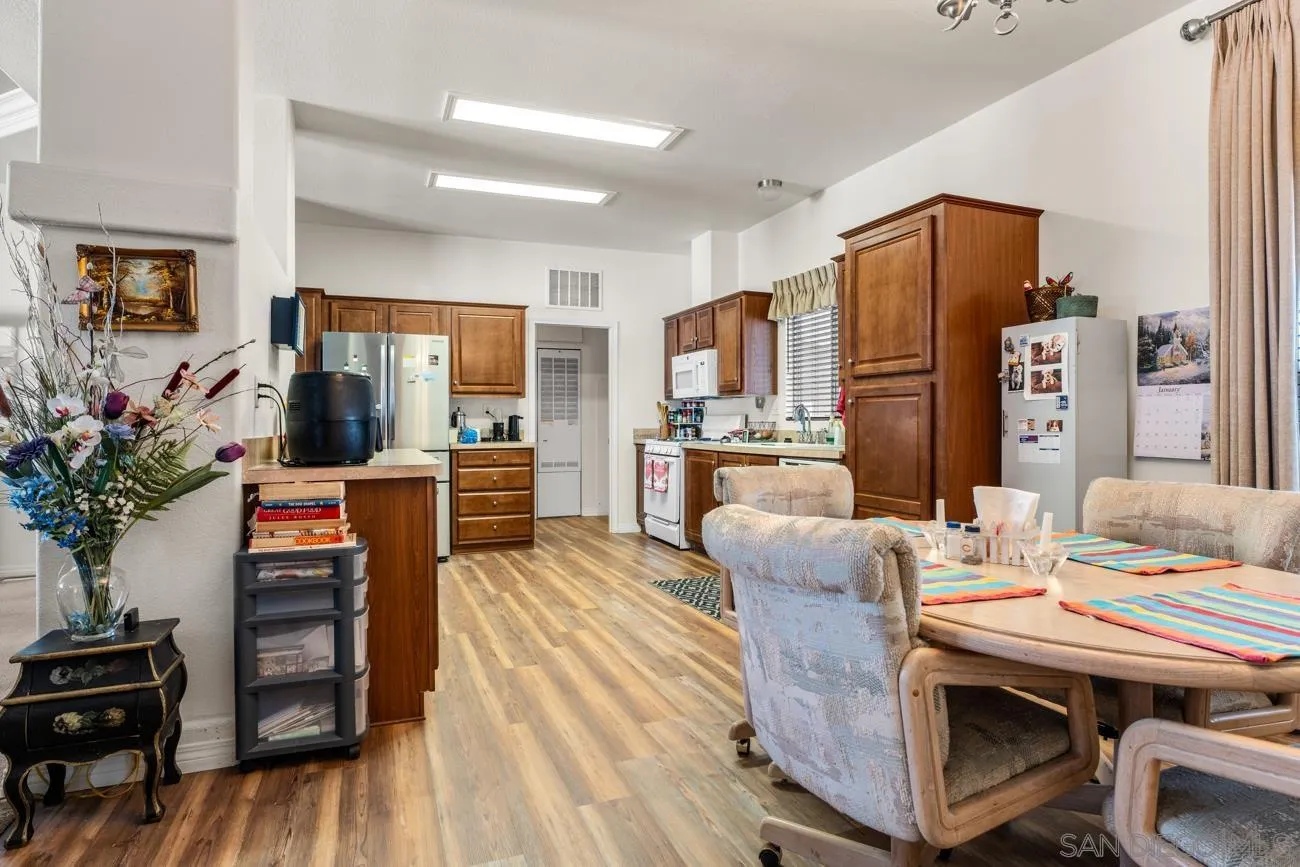
Kitchen and dining area with wood cabinets, stainless steel appliances, and colorful table settings.
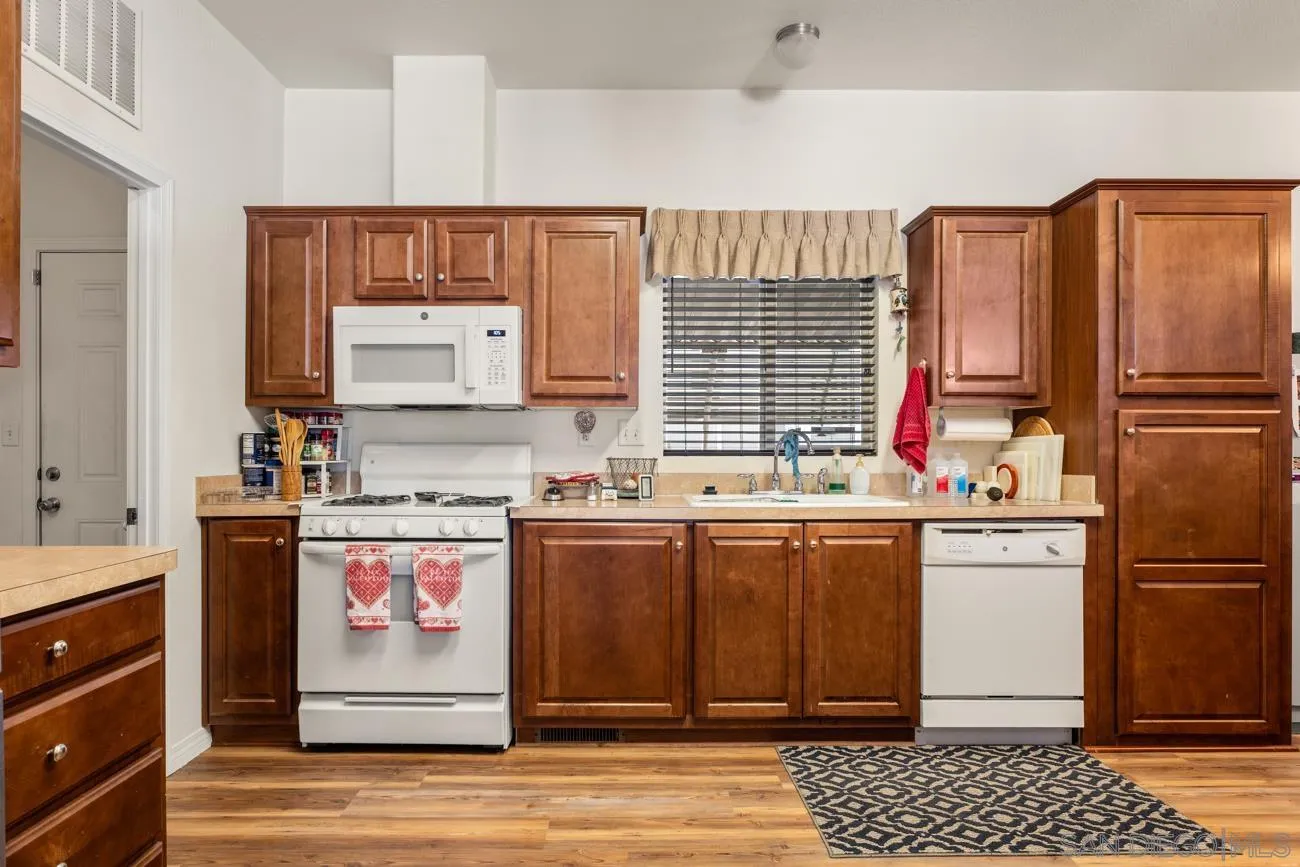
Kitchen with dark wood cabinets, white appliances, and a window with horizontal blinds.
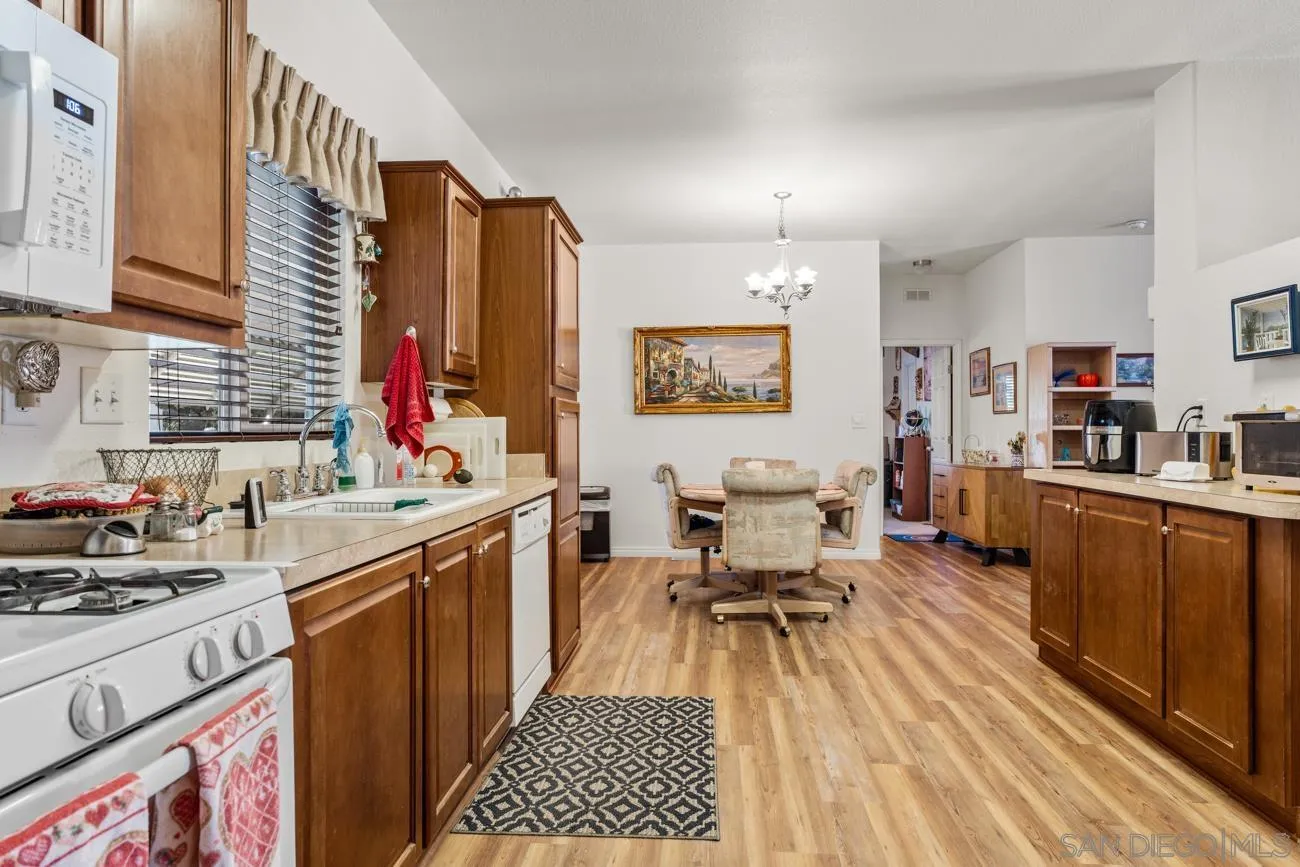
Kitchen with warm wood cabinets and a dining area with a table and chairs.
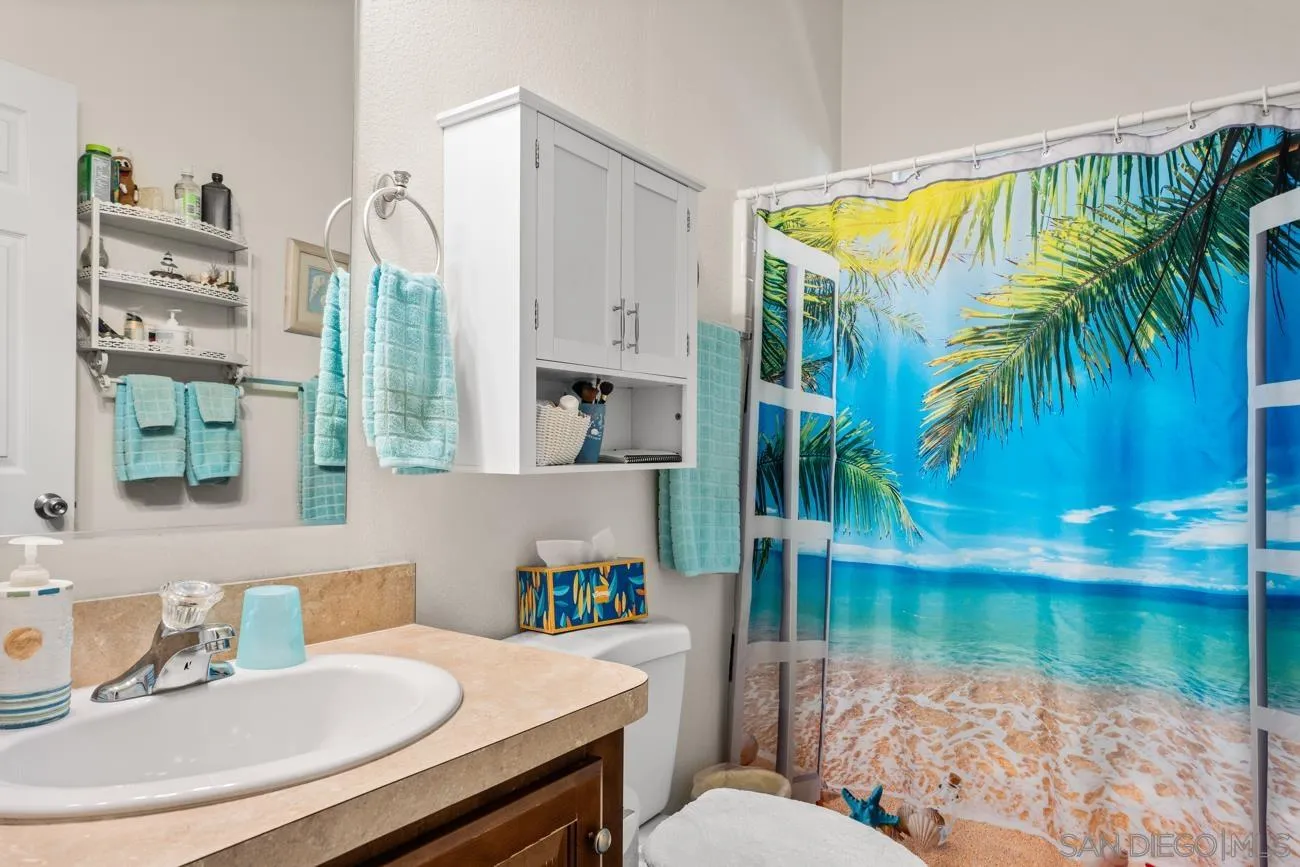
Bathroom with a white sink, aqua towels, and a tropical beach-print shower curtain.
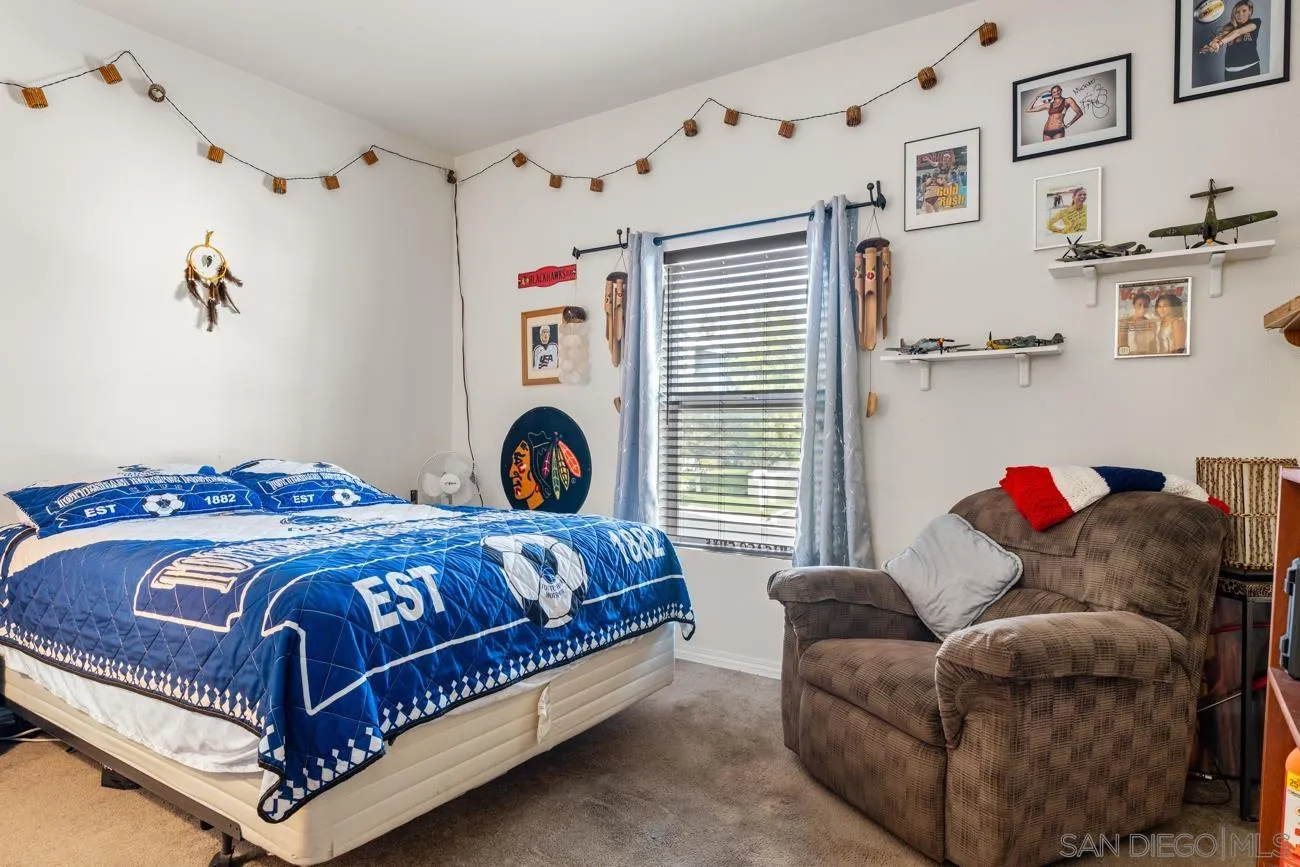
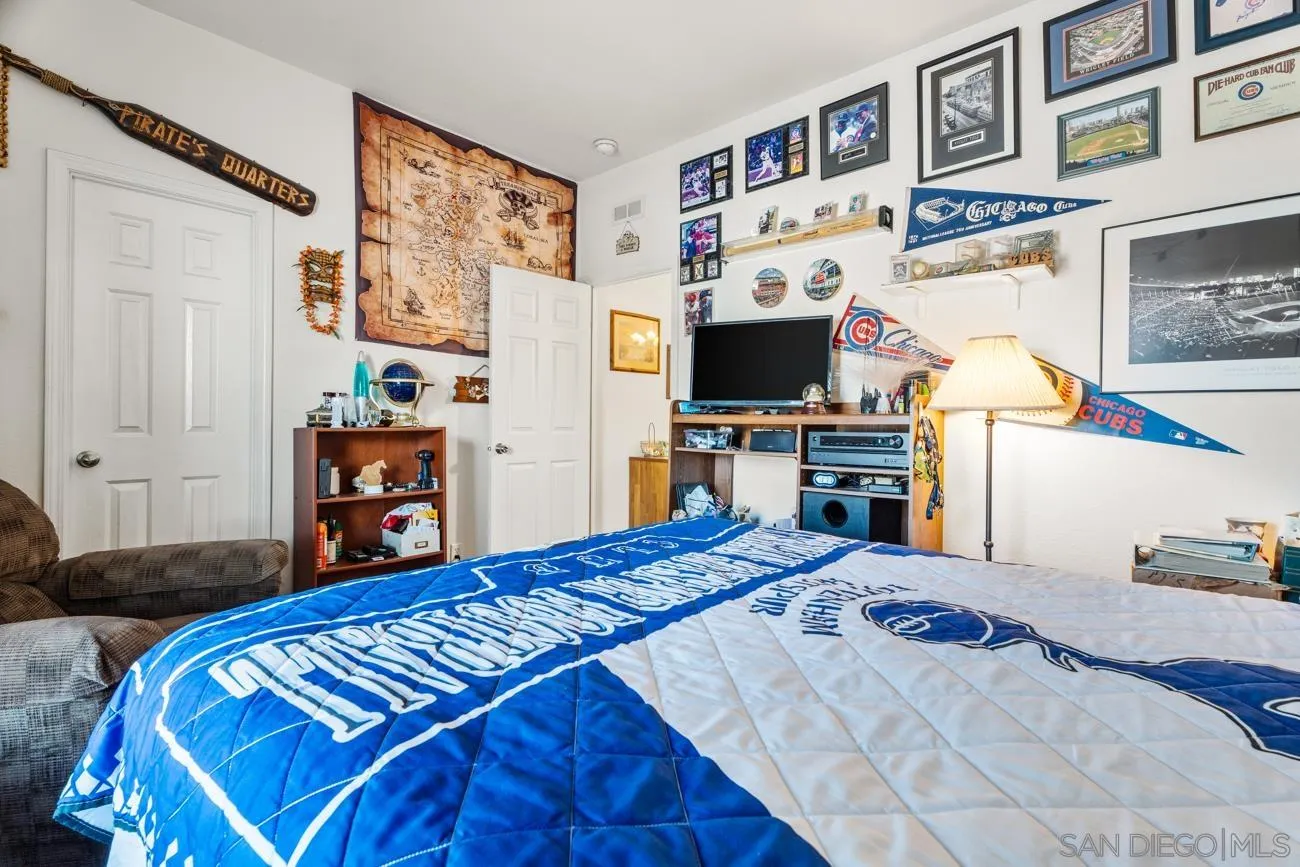
Bedroom with a blue soccer-themed bedspread, brown recliner, and sports memorabilia.
Bedroom with a blue Chicago Cubs bedspread and walls covered in sports memorabilia.
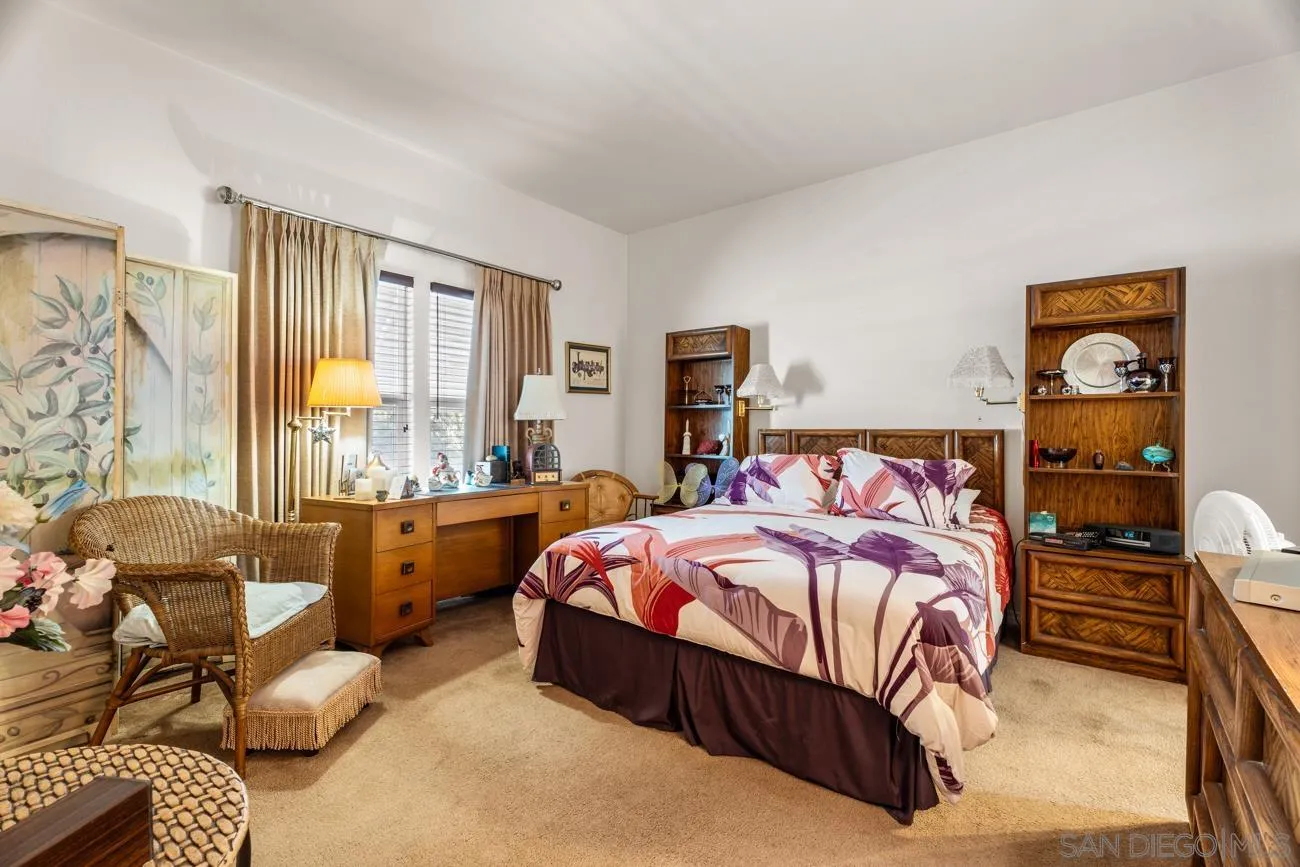
Furnished bedroom with a floral-patterned bed, wooden shelving, and wicker chairs by curtained windows.
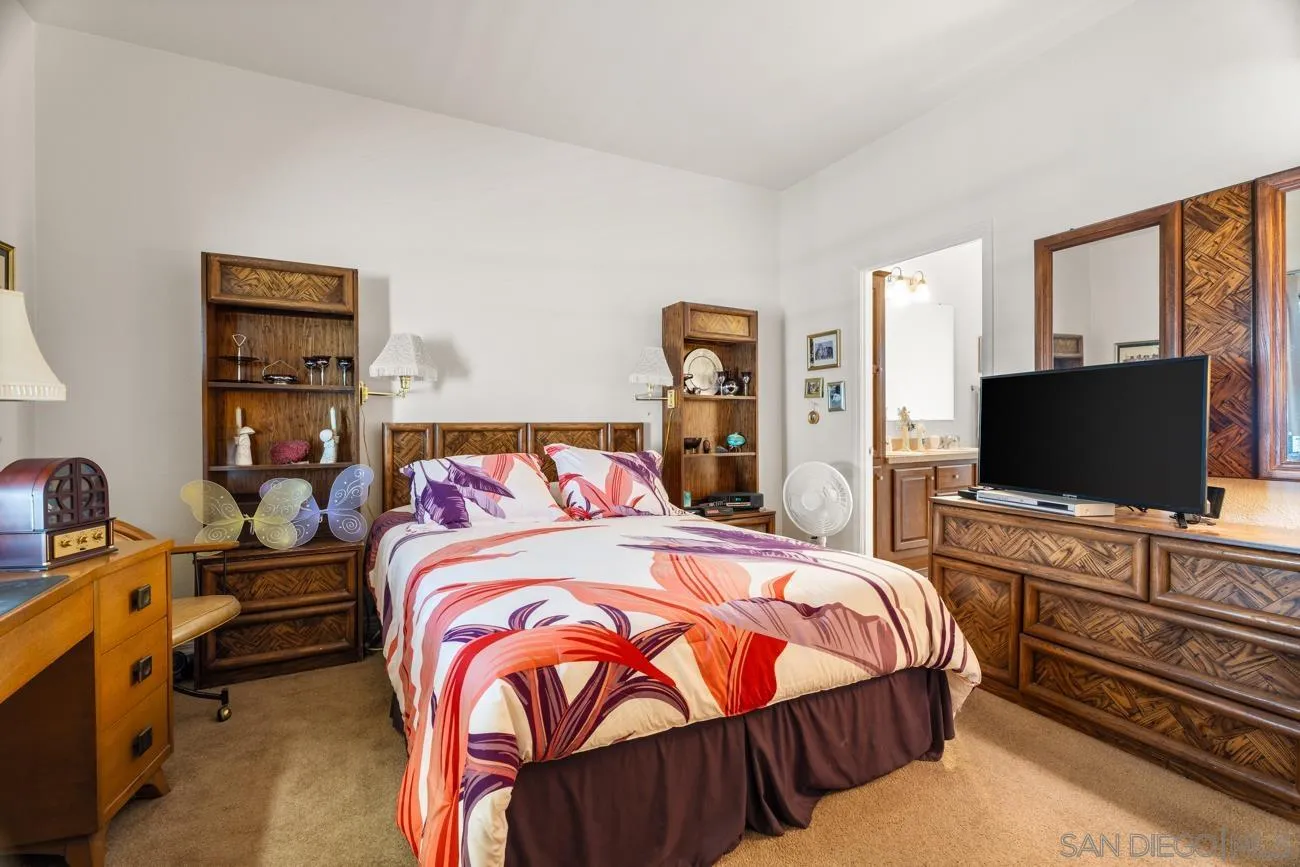
Furnished bedroom with colorful bedding and carved wooden furniture; bathroom doorway visible.
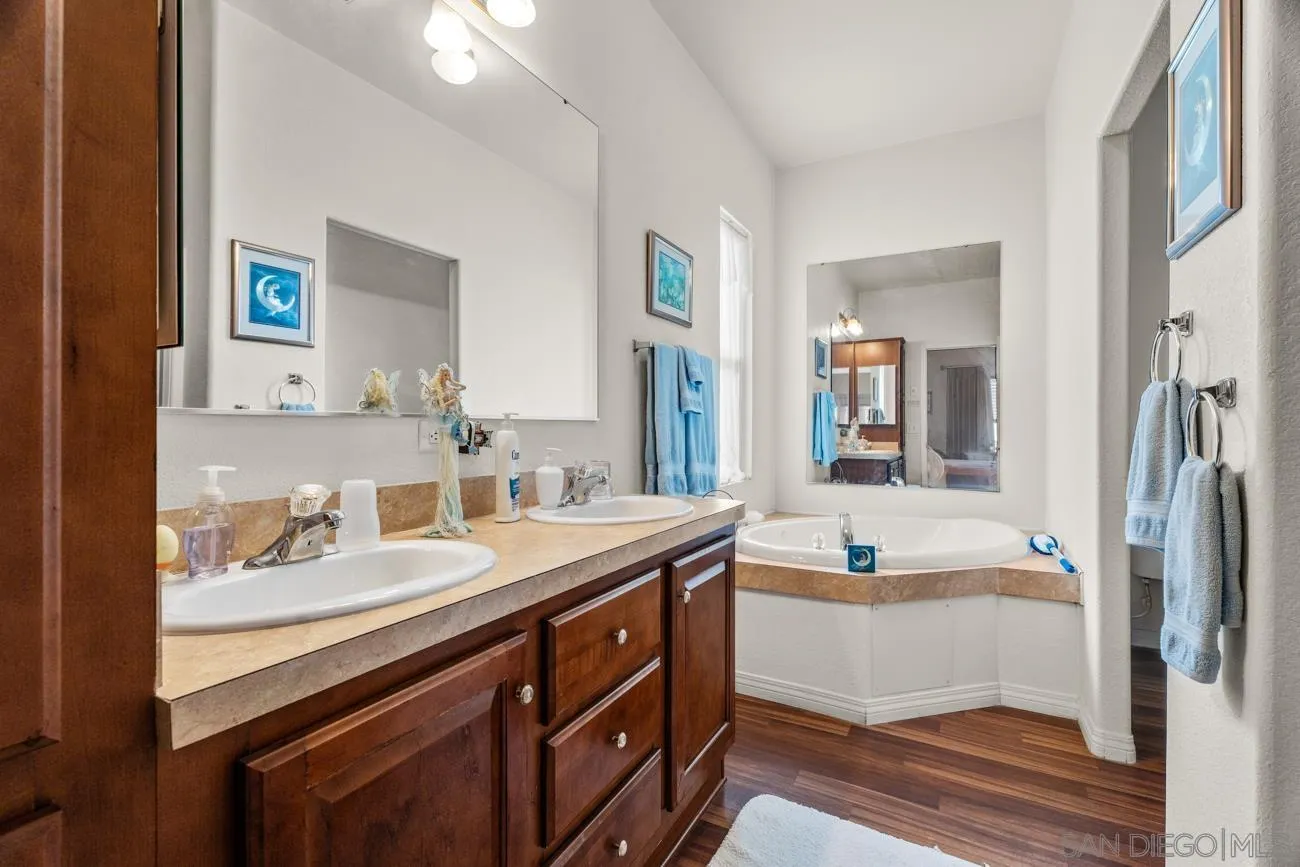
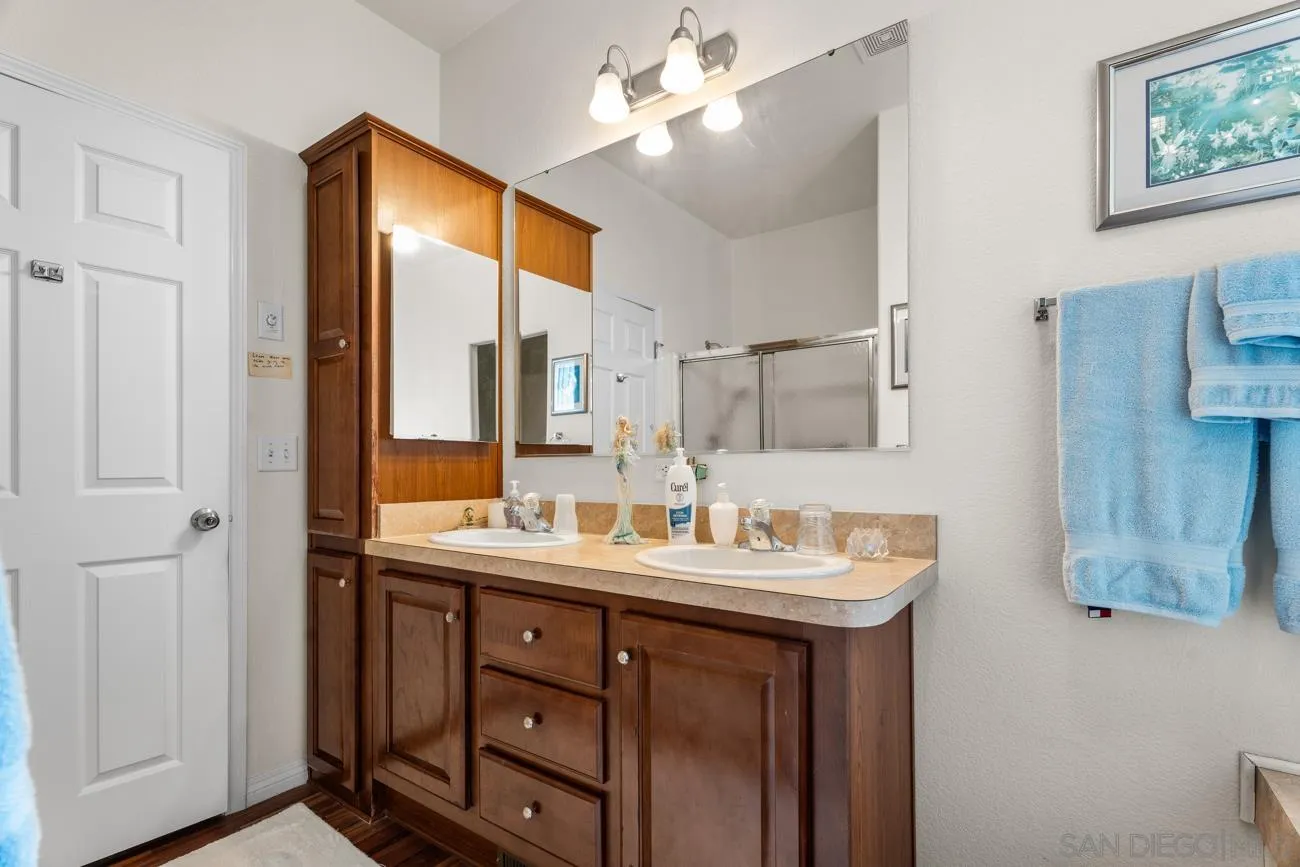
Bathroom with a double-sink wood vanity and corner soaking tub.
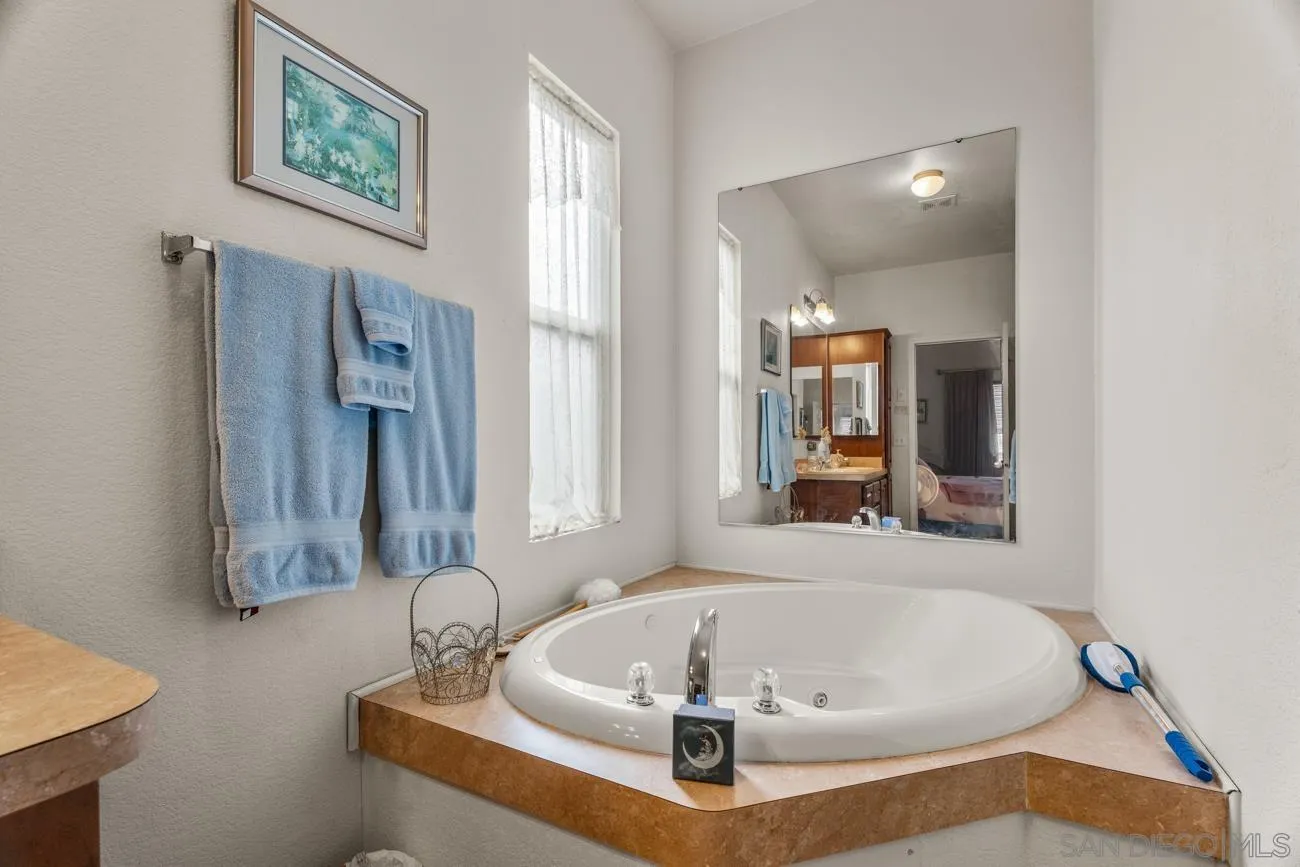
Bathroom with a large corner jetted tub, tan countertop, wall mirror, and blue towels.
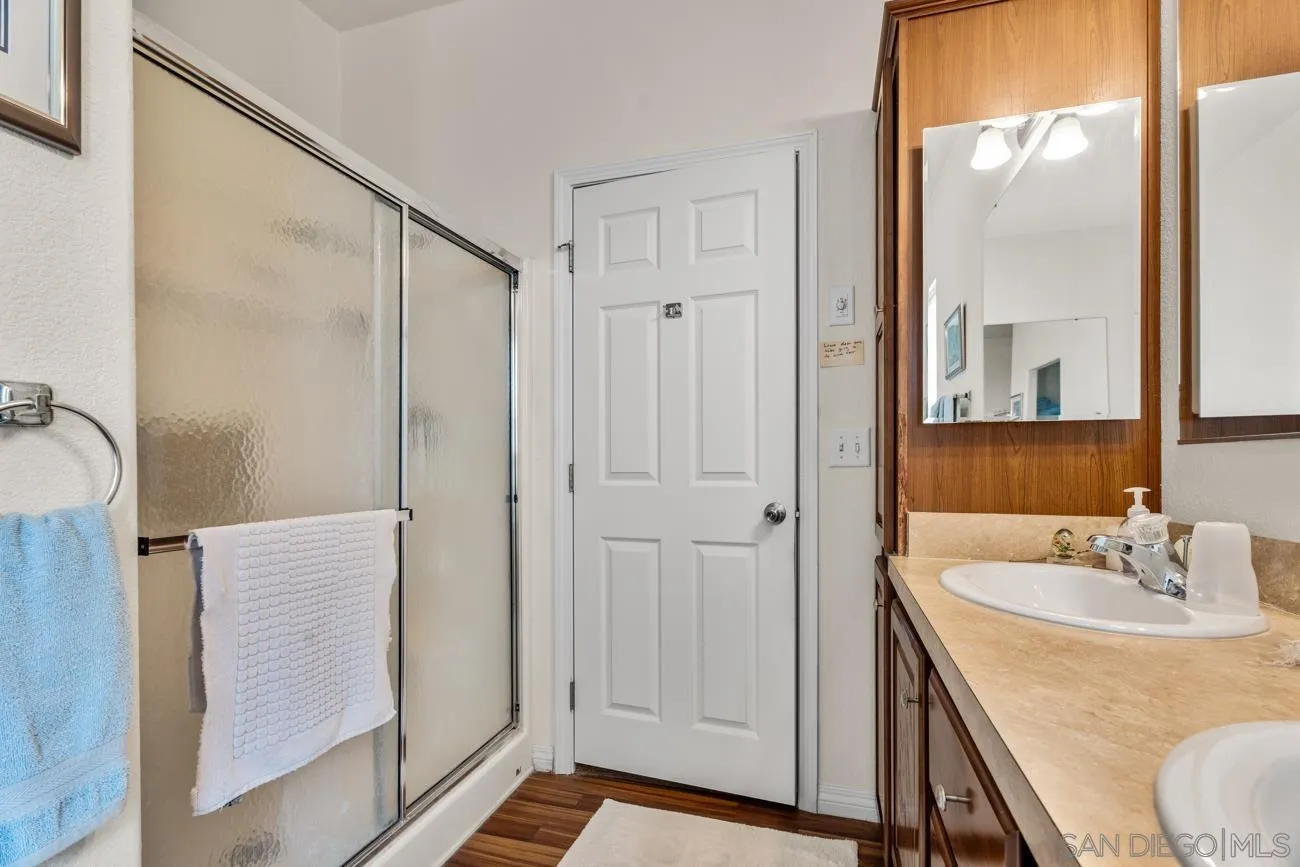
Bathroom with frosted-glass shower doors and a long wood vanity with an oval sink.
Bathroom with a double-sink wood vanity, mirrored cabinets, and blue towels.
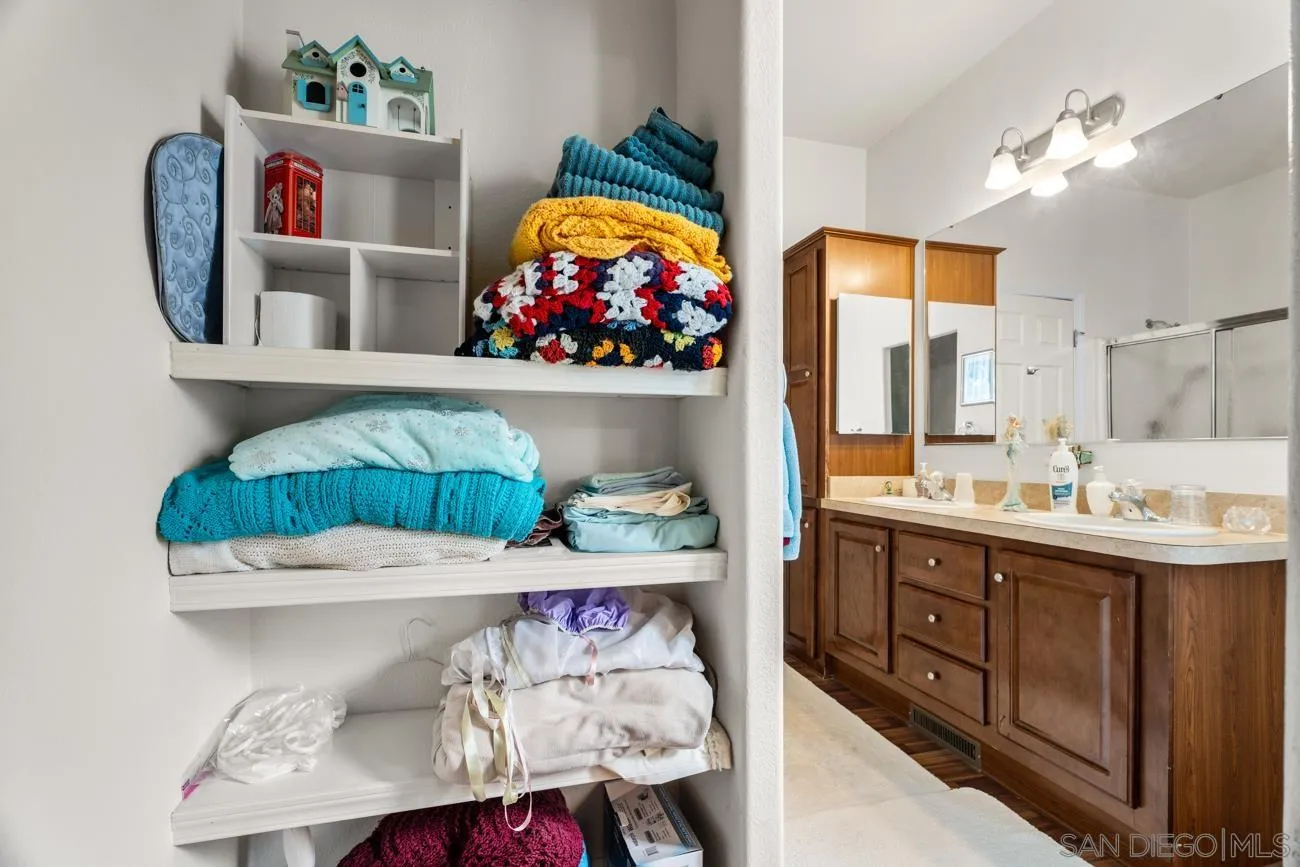
Bathroom with folded towels on open shelves beside a long wooden double-sink vanity.
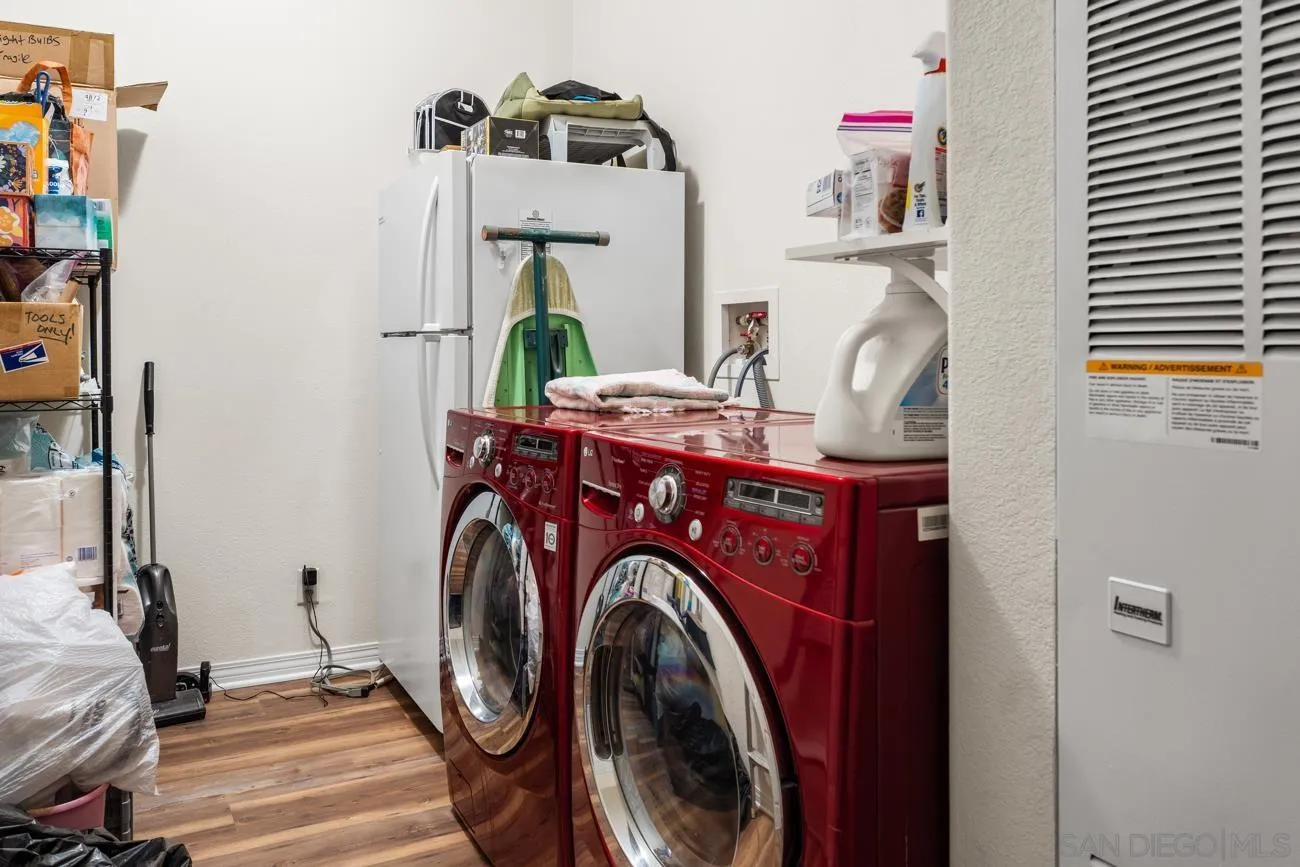
Laundry room with red front-loading washer and dryer beside a white refrigerator.
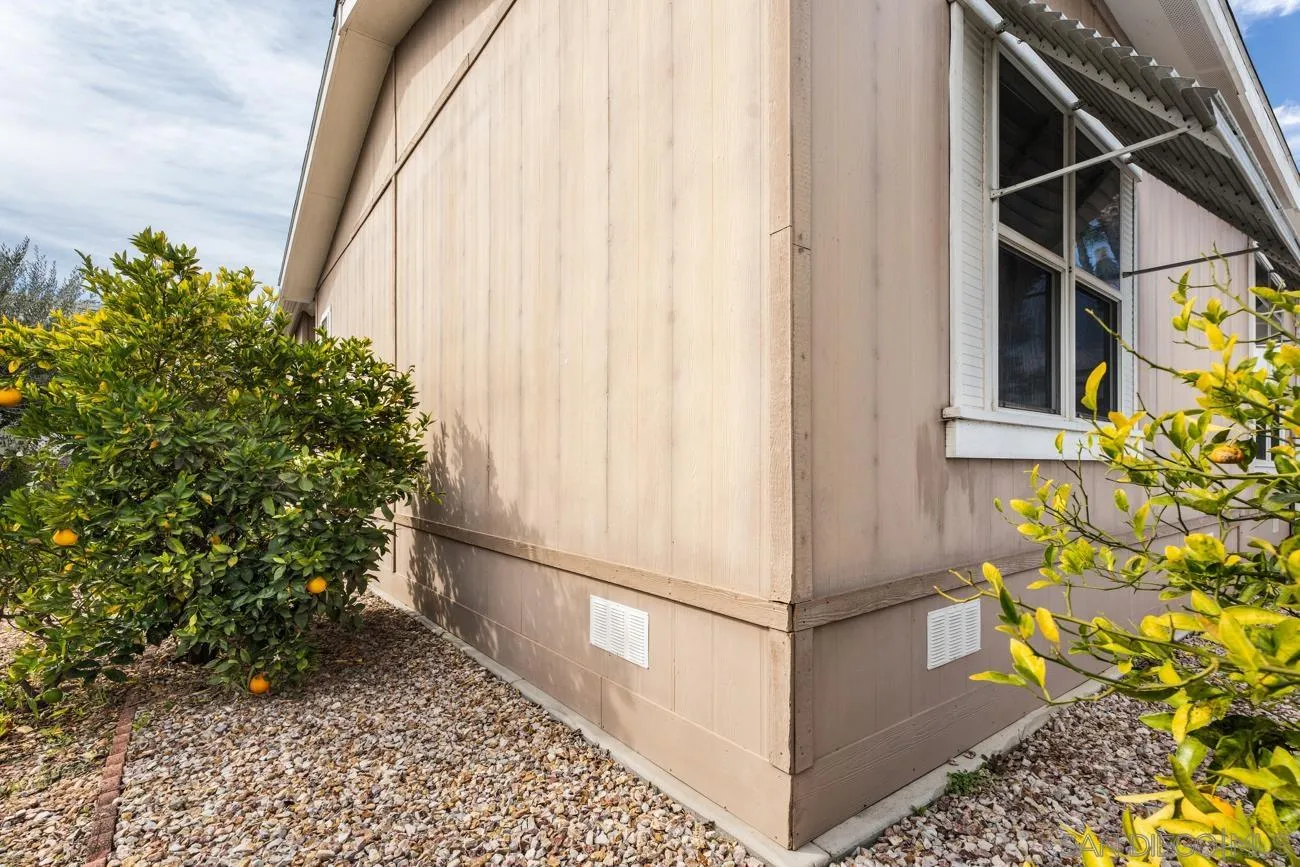
Beige-sided home exterior with a large window beside a citrus tree and gravel landscaping.
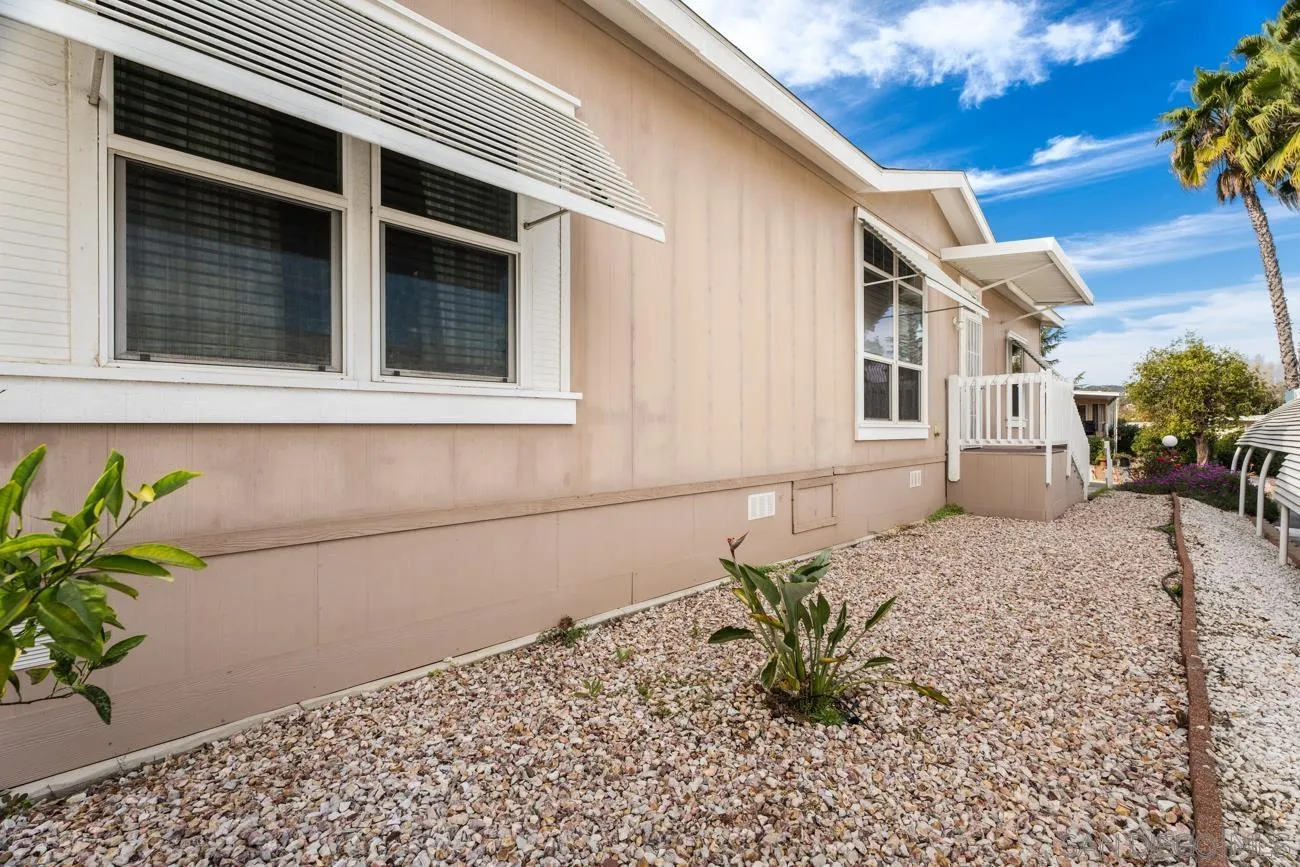
Home exterior with white-trimmed windows, a small porch, and a rock-covered side yard.
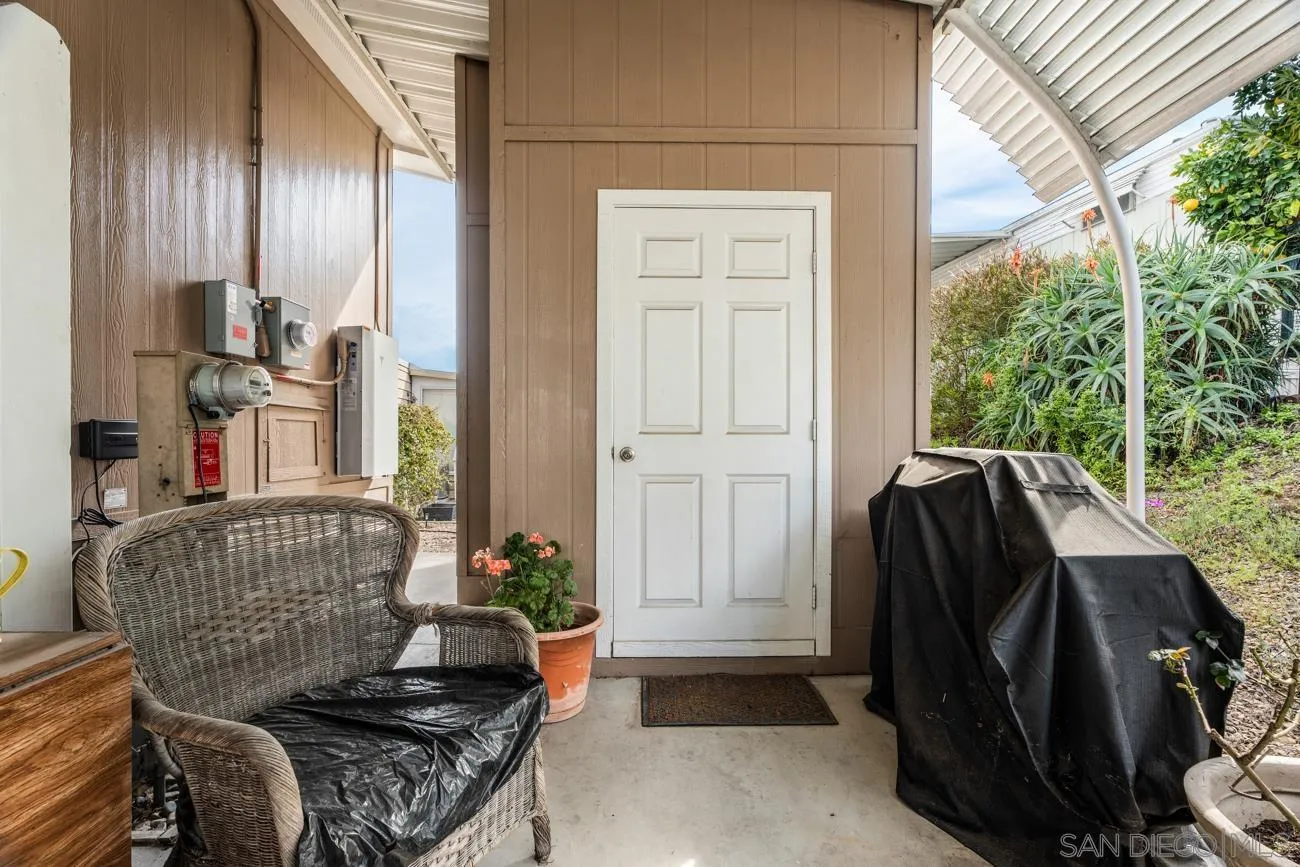
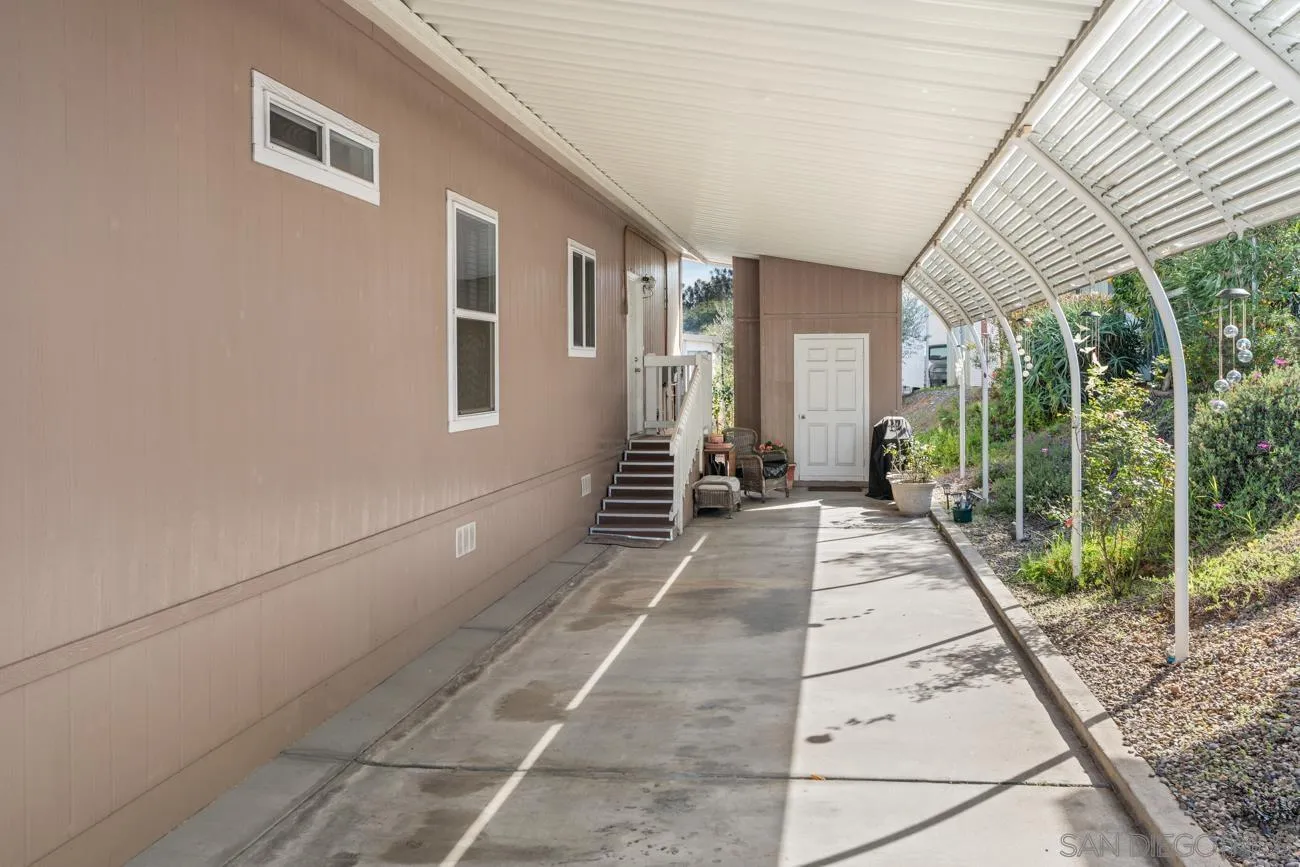
Covered patio with a white entry door, wicker bench, potted flowers, and covered grill.
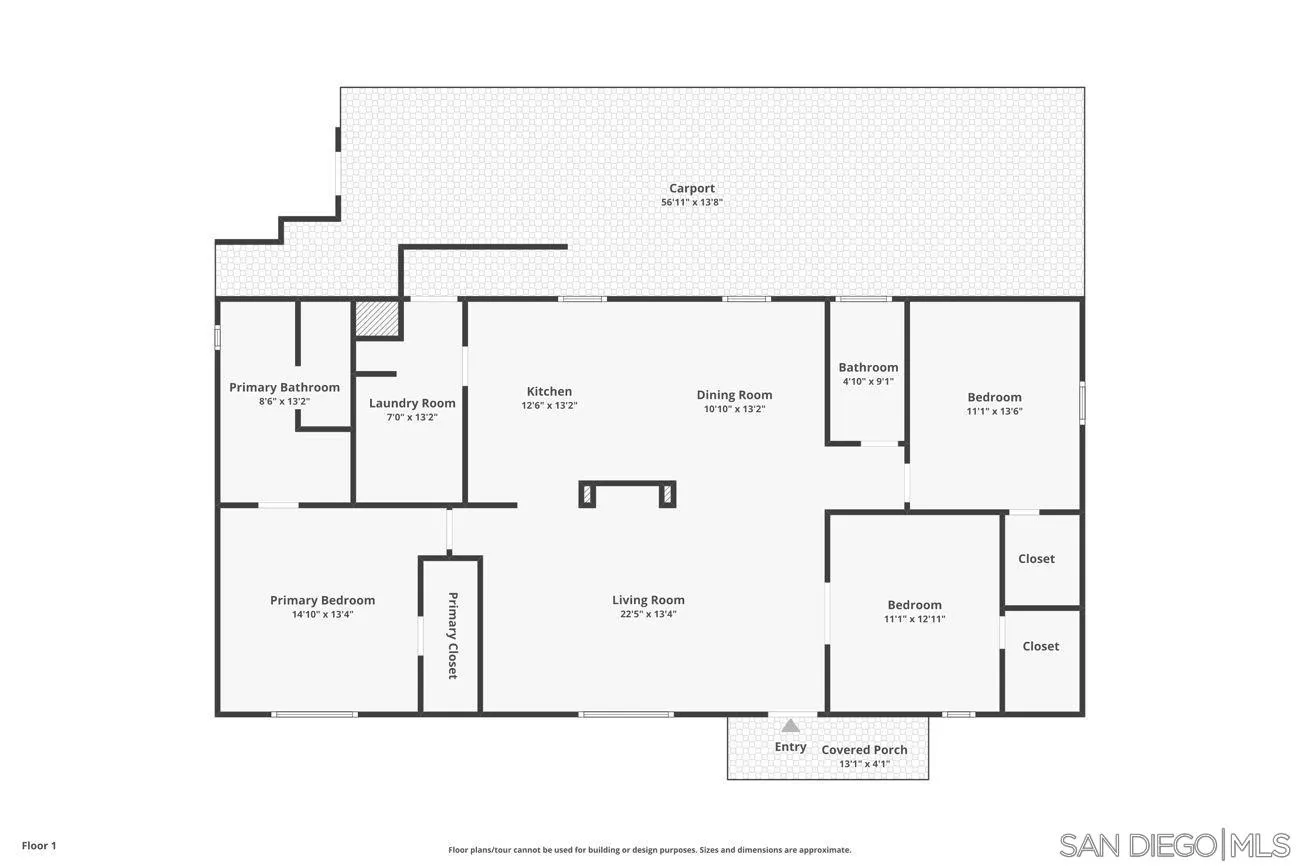
Floor plan with three bedrooms, two bathrooms, open living and dining areas, kitchen, laundry room, and large carport.
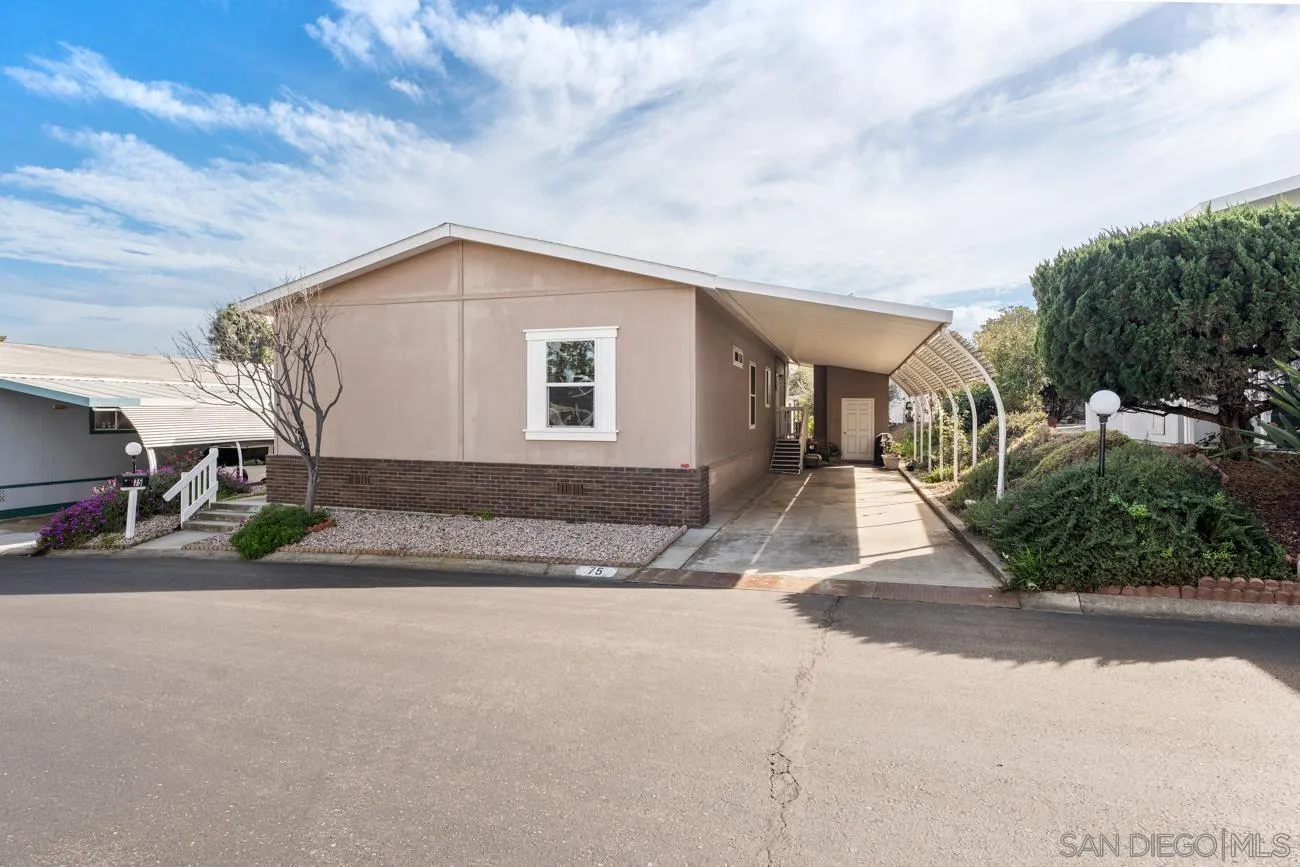
Single-story beige home with a brick base, gravel landscaping, and a covered carport.
Single-story beige home with a brick base, covered carport, and gravel landscaping.
Covered concrete parking beside a manufactured home, with a white canopy and steps to the entrance.
Rancho Escondido community entrance sign with a red tile roof and trimmed hedges.
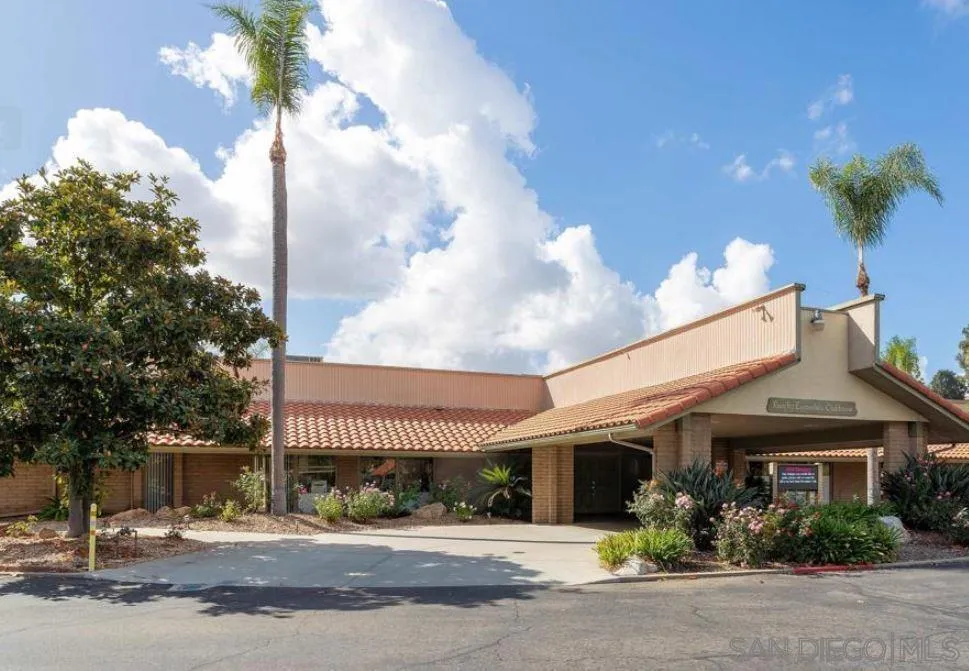
Community building with a red tile roof, covered entrance, palm trees, and landscaped frontage.
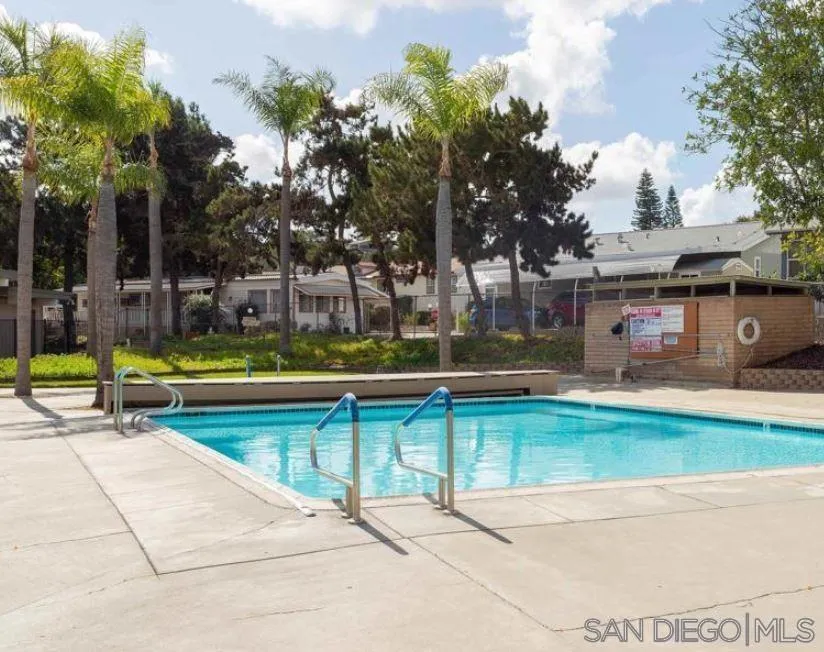
Community swimming pool with palm trees and residential buildings in the background.
SEE ALL PHOTOS
Kitchen with warm brown cabinetry, stainless steel refrigerator, and wood-look flooring.
Beige manufactured home with raised entry steps, gravel landscaping, and purple flowers.
Living room with brown sofas, beige carpet, and a built-in TV wall beside the kitchen.
Furnished dining area with a round table, upholstered chairs, chandelier, and adjoining kitchen.
Furnished living room opens to a dining area, with a bedroom visible through the doorway.
Furnished bedroom with colorful floral bedding, beige carpet, and a window framed by burgundy curtains.
Bedroom with colorful floral bedding, burgundy curtains, and open doors to the living room.
Living room with brown recliner sofas, tall stained-glass windows, beige carpet, and a glass display cabinet.
Living room with a brown sectional, wooden display shelf, and curtained windows.
Living room with two brown sofas, beige carpet, and a tray ceiling with a ceiling fan.
Open-plan living room with brown sofa, built-in television partition, and adjoining wood-cabinet kitchen.
Kitchen and dining area with wood cabinets, stainless steel appliances, and colorful table settings.
Kitchen with dark wood cabinets, white appliances, and a window with horizontal blinds.
Kitchen with warm wood cabinets and a dining area with a table and chairs.
Bathroom with a white sink, aqua towels, and a tropical beach-print shower curtain.
Bedroom with a blue soccer-themed bedspread, brown recliner, and sports memorabilia.
Bedroom with a blue Chicago Cubs bedspread and walls covered in sports memorabilia.
Furnished bedroom with a floral-patterned bed, wooden shelving, and wicker chairs by curtained windows.
Furnished bedroom with colorful bedding and carved wooden furniture; bathroom doorway visible.
Bathroom with a double-sink wood vanity and corner soaking tub.
Bathroom with a large corner jetted tub, tan countertop, wall mirror, and blue towels.
Bathroom with frosted-glass shower doors and a long wood vanity with an oval sink.
Bathroom with a double-sink wood vanity, mirrored cabinets, and blue towels.
Bathroom with folded towels on open shelves beside a long wooden double-sink vanity.
Laundry room with red front-loading washer and dryer beside a white refrigerator.
Beige-sided home exterior with a large window beside a citrus tree and gravel landscaping.
Home exterior with white-trimmed windows, a small porch, and a rock-covered side yard.
Covered patio with a white entry door, wicker bench, potted flowers, and covered grill.
Floor plan with three bedrooms, two bathrooms, open living and dining areas, kitchen, laundry room, and large carport.
Single-story beige home with a brick base, gravel landscaping, and a covered carport.
Single-story beige home with a brick base, covered carport, and gravel landscaping.
Covered concrete parking beside a manufactured home, with a white canopy and steps to the entrance.
Rancho Escondido community entrance sign with a red tile roof and trimmed hedges.
Community building with a red tile roof, covered entrance, palm trees, and landscaped frontage.
Community swimming pool with palm trees and residential buildings in the background.
Listed by Pacific Sotheby's Int'l Realty, Jenniffer L Taylor, Listing Contact: 619-892-6773 
For Sale

525 W El Norte Parkway Unit 75

525 W El Norte Parkway Unit 75, Escondido, CA 92026

$499,000
Welcome to easy, vibrant 55+ living in this beautifully maintained 3BR/2BA home built in 2011, offering comfort, space, and community connection plus SOLAR. The open, airy floor plan features new kitchen flooring, central heat & AC, ceiling fans, and a spacious primary suite with jetted soaking tub and separate shower. Enjoy energy savings with a solar lease, plus convenient 3-car carport parking, storage shed, raised garden beds, and mature navel orange and tangerine trees. Brand new water heater. HOA is $350/Mo and includes water, trash and basic cable. Residents enjoy resort-style amenities including a pool, spa, clubhouse, library, fitness room, dog park, and an active social calendar with happy hours, lunches, and community events -- perfect for relaxed, connected senior living.

3
beds

2
baths

1,512 Sq.Ft. LIVING AREA

Jenniffer Taylor

Jenniffer Taylor

Features & Amenities

Interior

  • total bedrooms3
  • Total bathrooms2
  • full bathrooms2
  • Laundry room Gas
  • Flooring Carpet, Linoleum/Vinyl
  • Fireplace N/K
  • APPLIANCES Dishwasher, Disposal, Microwave, Range/Oven, Refrigerator, Solar Panels, Gas Range
  • other interior Features Bathtub, Ceiling Fan, Shower, Shower in Tub

Area & Lot

  • Status For Sale
  • Living Area1,512 Sq.Ft.
  • Total Area1,512 Sq.Ft.
  • MLS® ID260002957
  • TypeManufactured-Mobile
  • YEAR BUILT2011
  • Architecture StylesRanch
  • View DescriptionN/K

Exterior

  • STORIES1
  • water SourceMeter on Property
  • utilitiesCable Connected, Electricity Connected, Natural Gas Connected, Sewer Connected, Water Connected
  • PoolCommunity/Common
  • roofComposition
  • parkingNone Known
  • HEAT TYPEForced Air Unit
  • AIR CONDITIONINGCentral Forced Air
  • sewerSewer Connected
  • Disability FeaturesNone
  • HOA AmenitiesClub House, Gym/Ex Room, Pet Rules, Pets Permitted, Spa
  • security FeaturesGated Community

Financial

  • Sales Price$499,000
  • HOA $350/mo
Kitchen with warm brown cabinetry, stainless steel refrigerator, and wood-look flooring.
Beige manufactured home with raised entry steps, gravel landscaping, and purple flowers.

The open, airy floor plan features new kitchen flooring, central heat & AC, ceiling fans, and a spacious primary suite with a jetted soaking tub and separate shower.

– Jenniffer Taylor
Living room with brown sofas, beige carpet, and a built-in TV wall beside the kitchen.
View Virtual Tour
Beige manufactured home with raised entry steps, gravel landscaping, and purple flowers.

Schedule a Showing

We would love to show you our beautiful property. Please select your preferred date and time below. An agent will be in touch shortly to confirm your appointment.

Schedule a Showing

We would love to show you our beautiful property. Please select your preferred date and time below. An agent will be in touch shortly to confirm your appointment.

Thank you for your interest in 525 W El Norte Parkway Unit 75, Escondido, CA 92026. We are reviewing your request and will be in touch shortly!

Mortgage Calculator

Estimate your monthly mortgage payment, including the principal and interest, property taxes, and HOA. Adjust the values to generate a more accurate rate.

All estimates are provided for informational purposes only. Actual amounts may vary.
$0,000 Your Payment 20 15 65
$0,000 Your Payment

Experience the Difference of a Top 1% Team

At Robert Maes & Associates, we believe every client deserves expert guidance, honest advice, and outstanding service. Whether you're buying, selling, or investing, our team is ready to deliver a seamless, professional, and rewarding real estate experience from start to finish.

Follow Me on Instagram