Leave a Message

Thank you for your message. We will be in touch with you shortly.

Explore Our Properties
Kitchen with warm wood cabinets, stainless-steel appliances, and a beige peninsula counter.
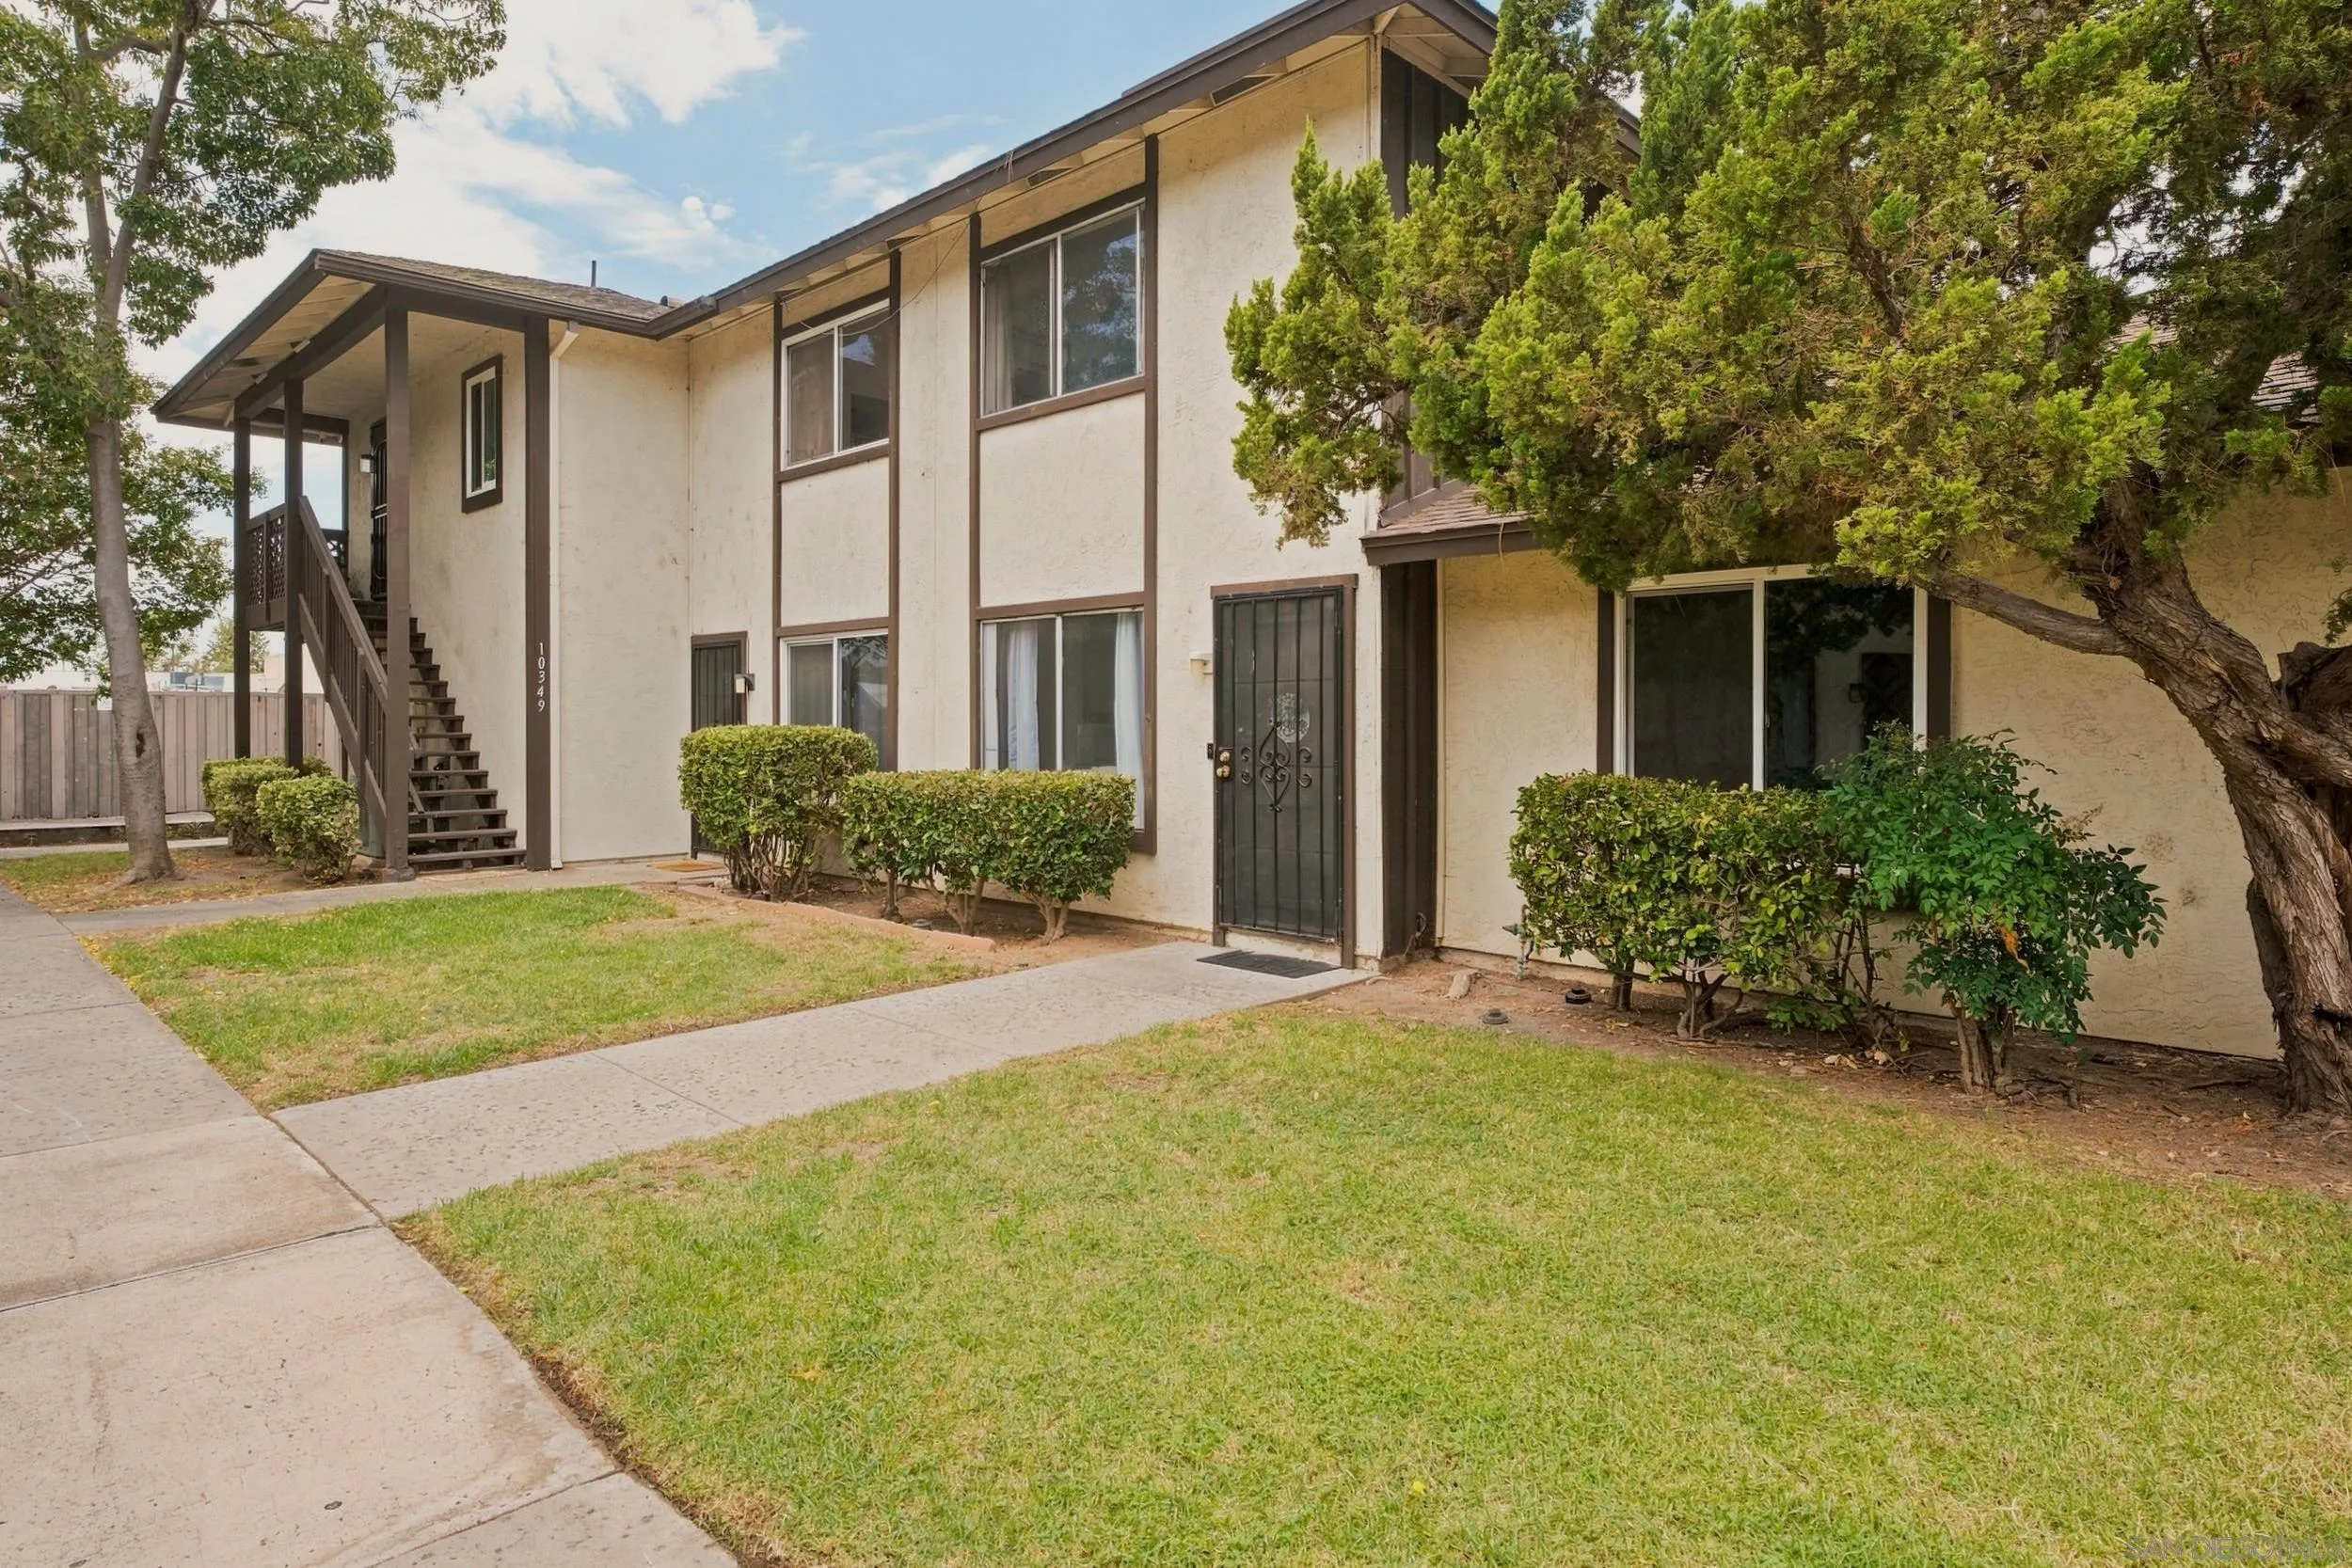
Two-story beige residential building with an exterior staircase, trimmed shrubs, and a front lawn.
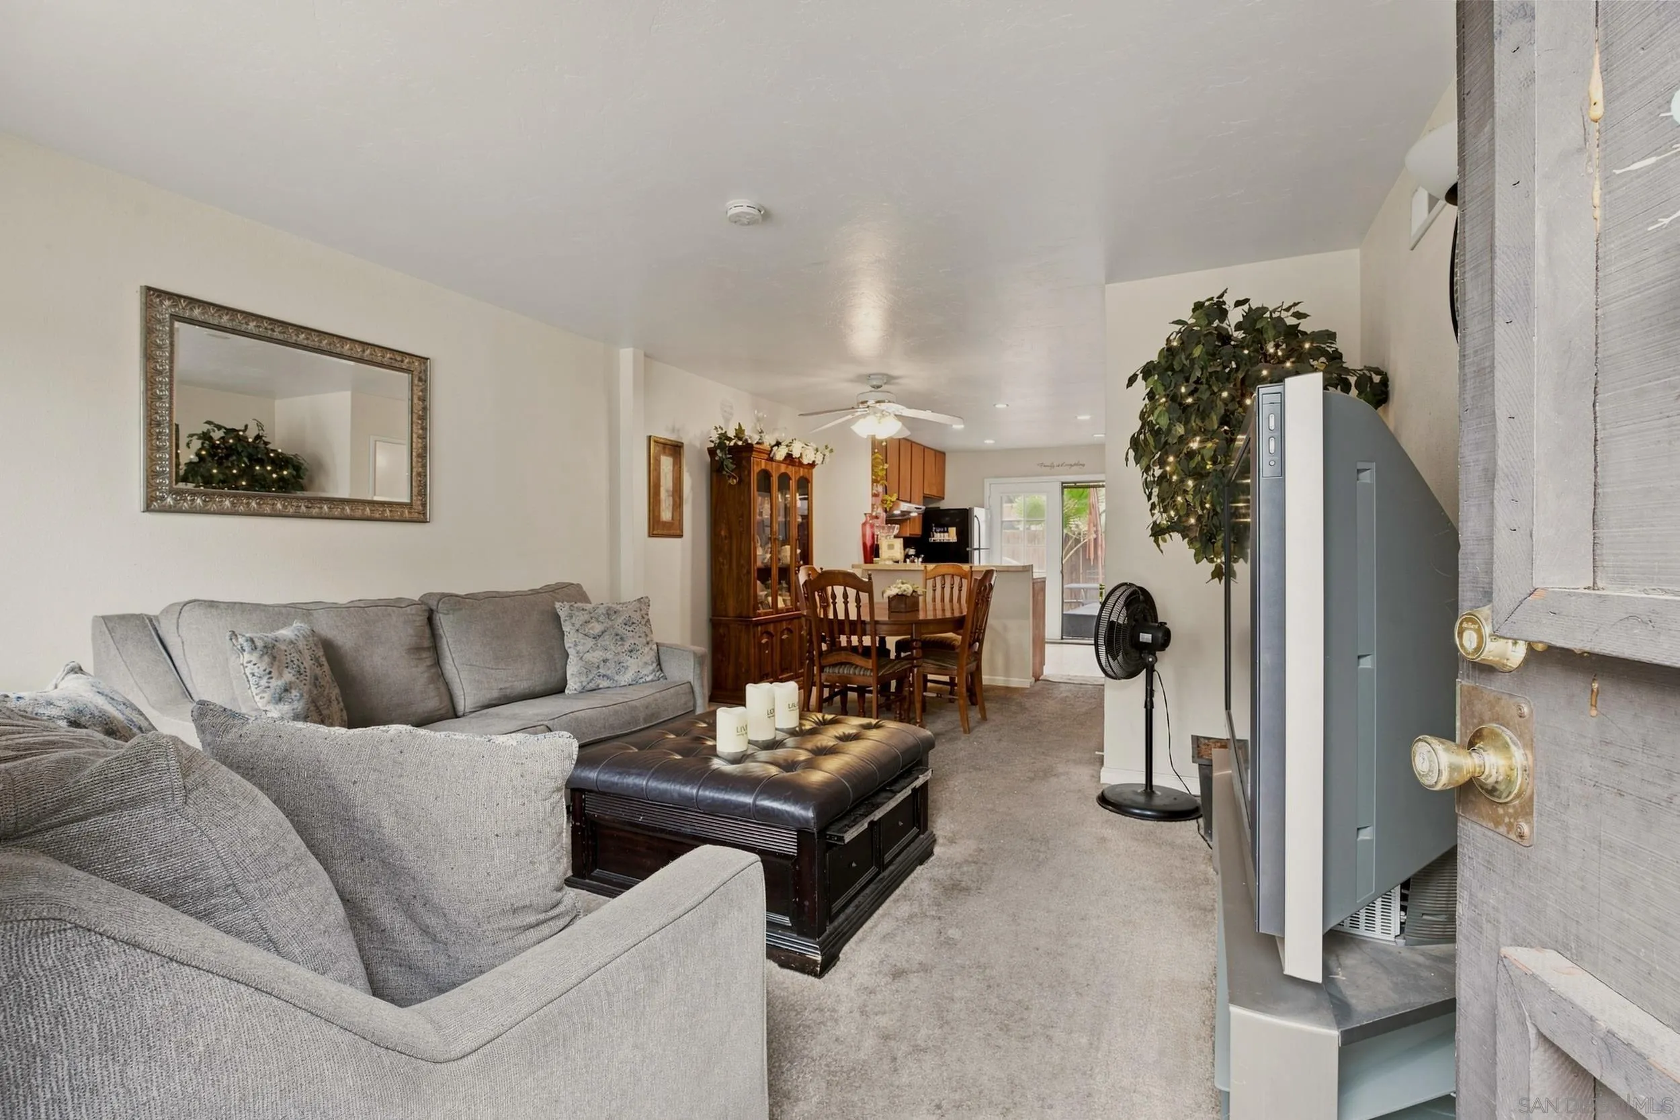
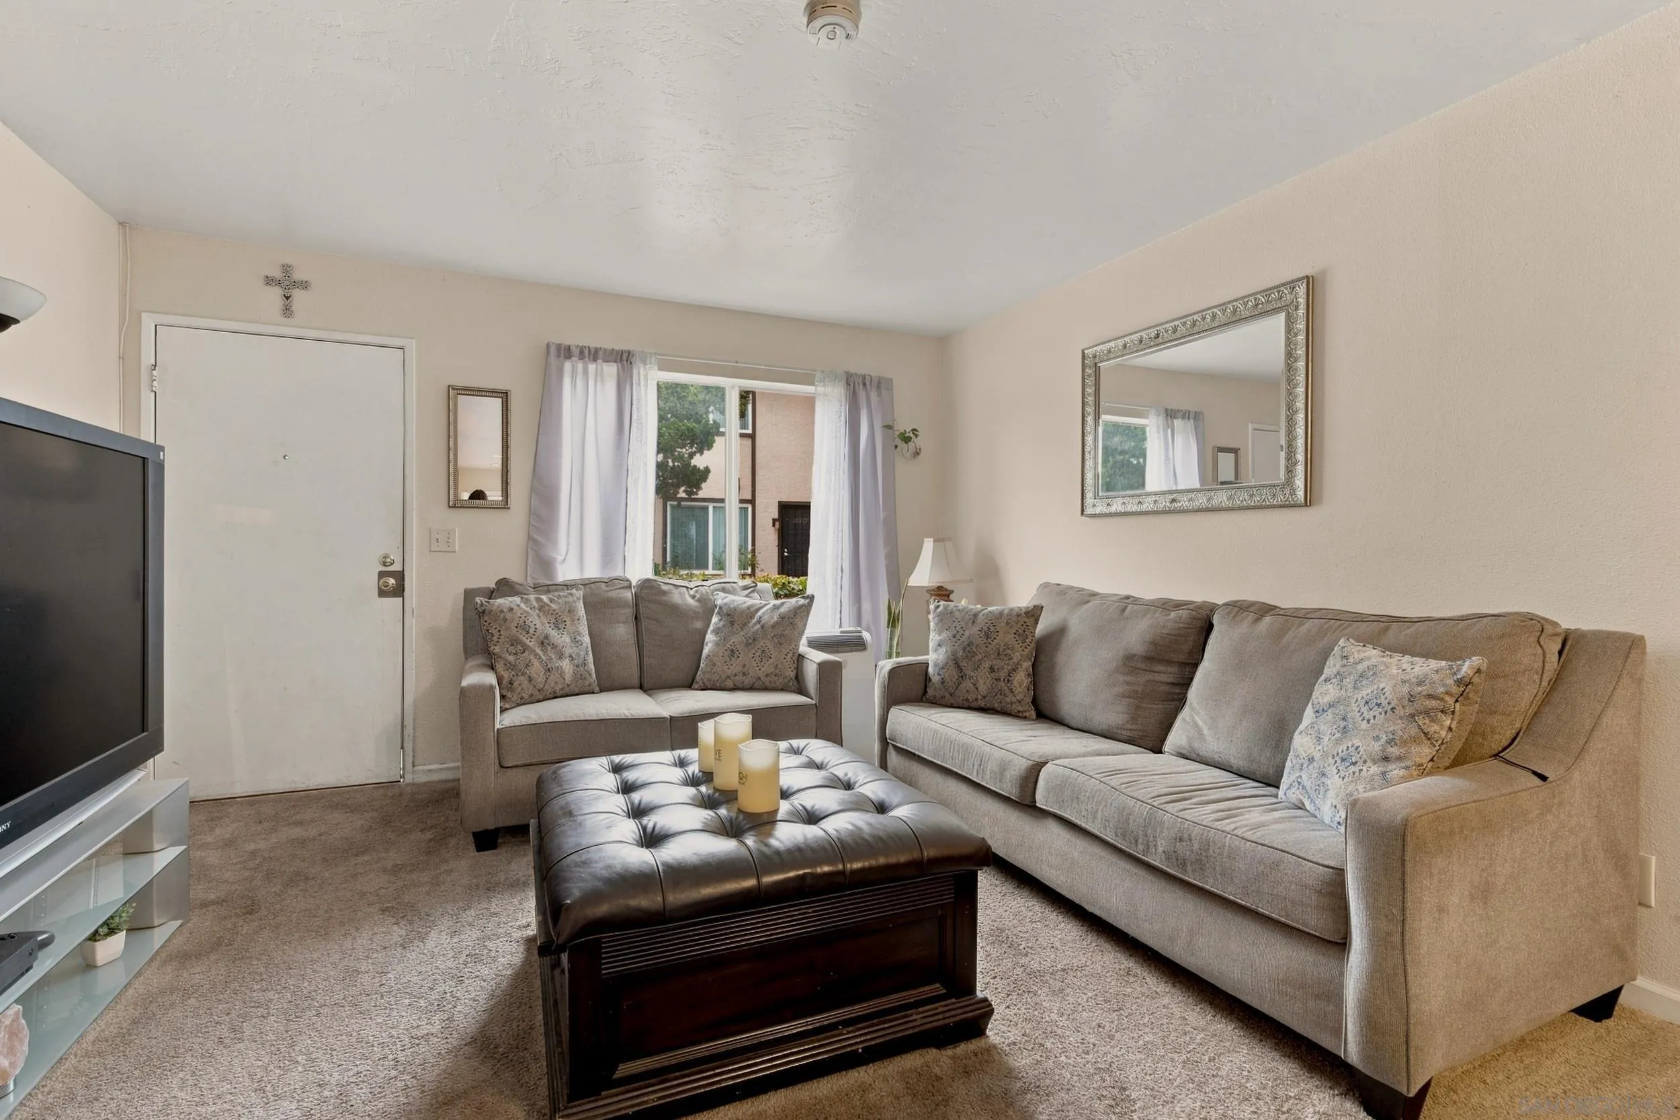
Living room with gray sectional and ottoman, open to a dining area and kitchen.
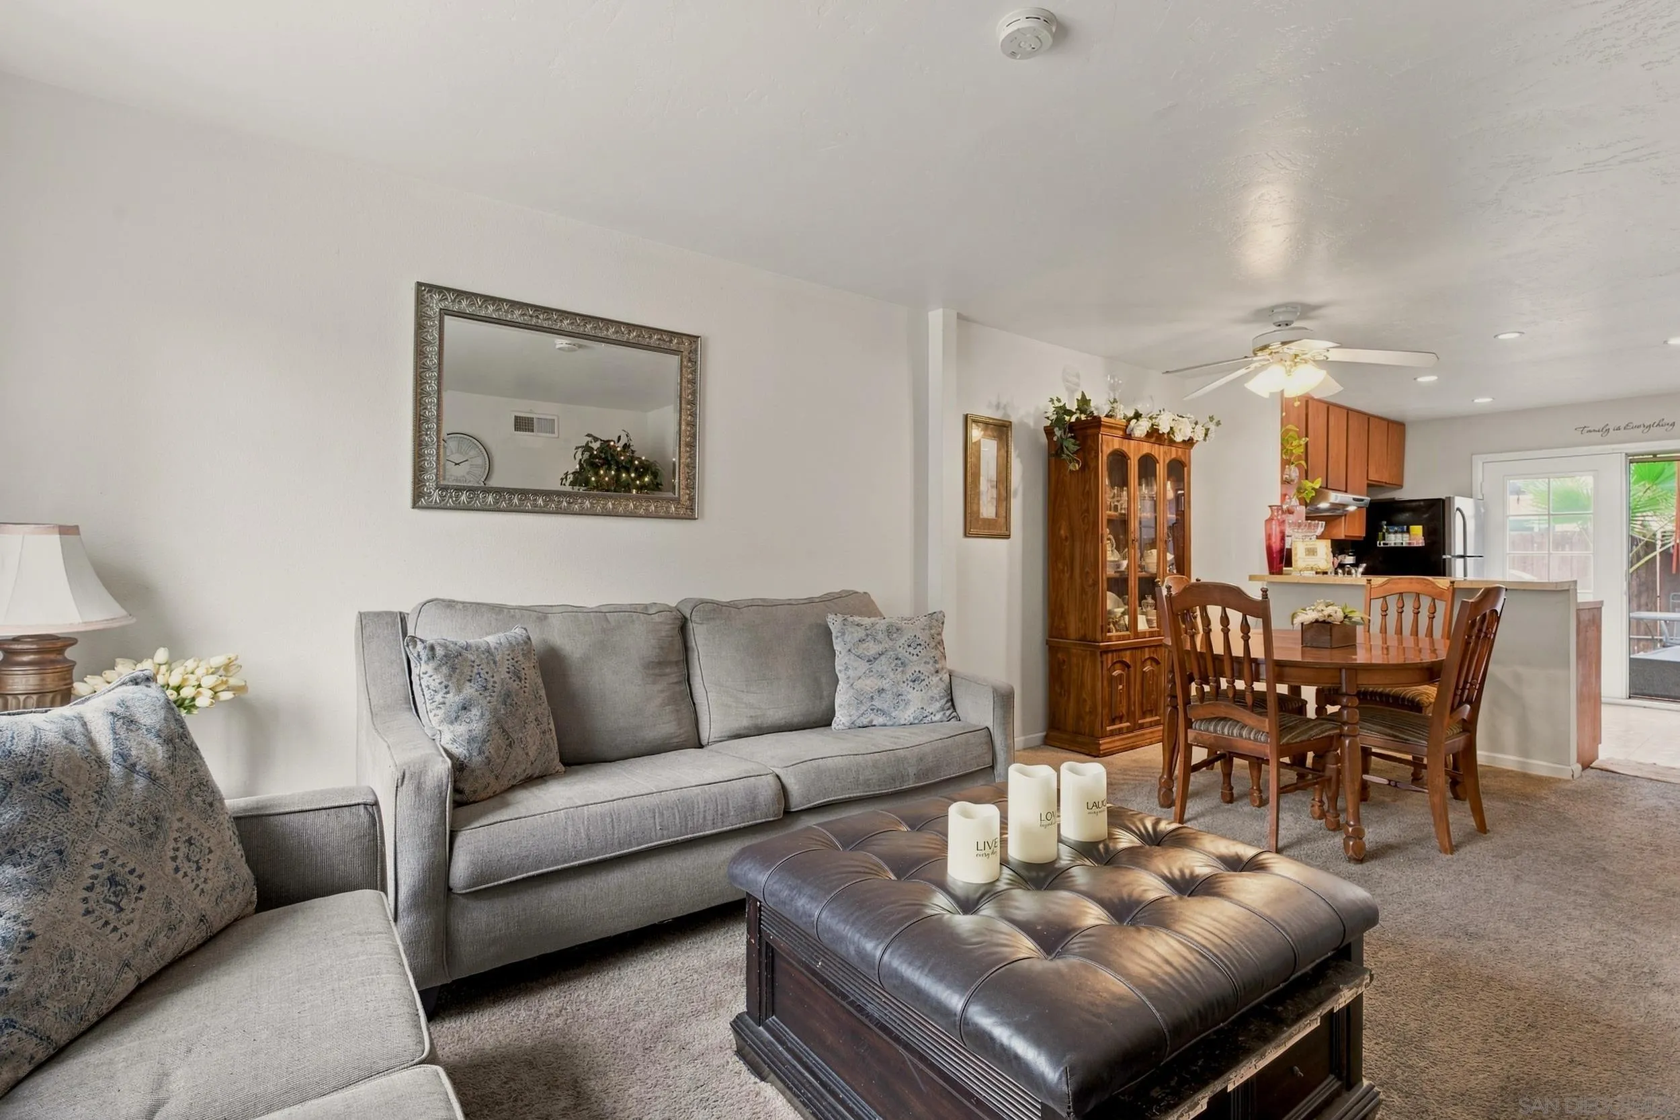
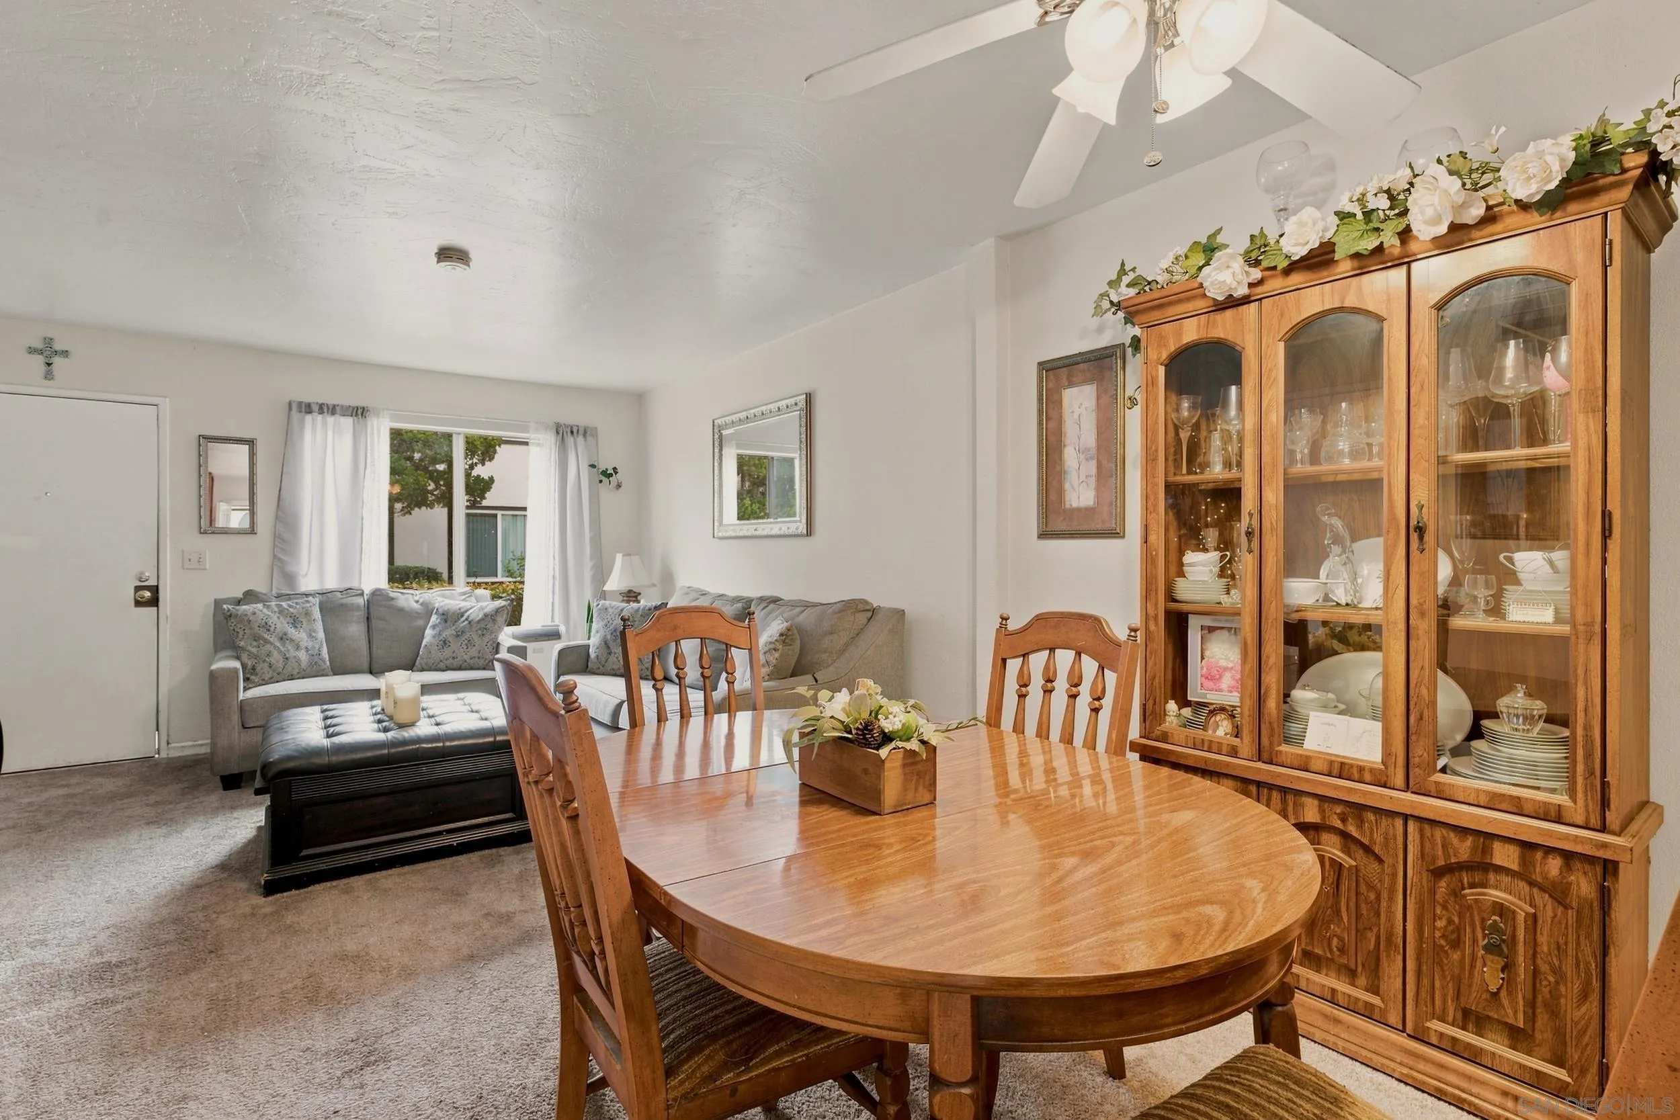
Open-plan living room with gray sofas, a tufted leather ottoman, and a wooden dining area.
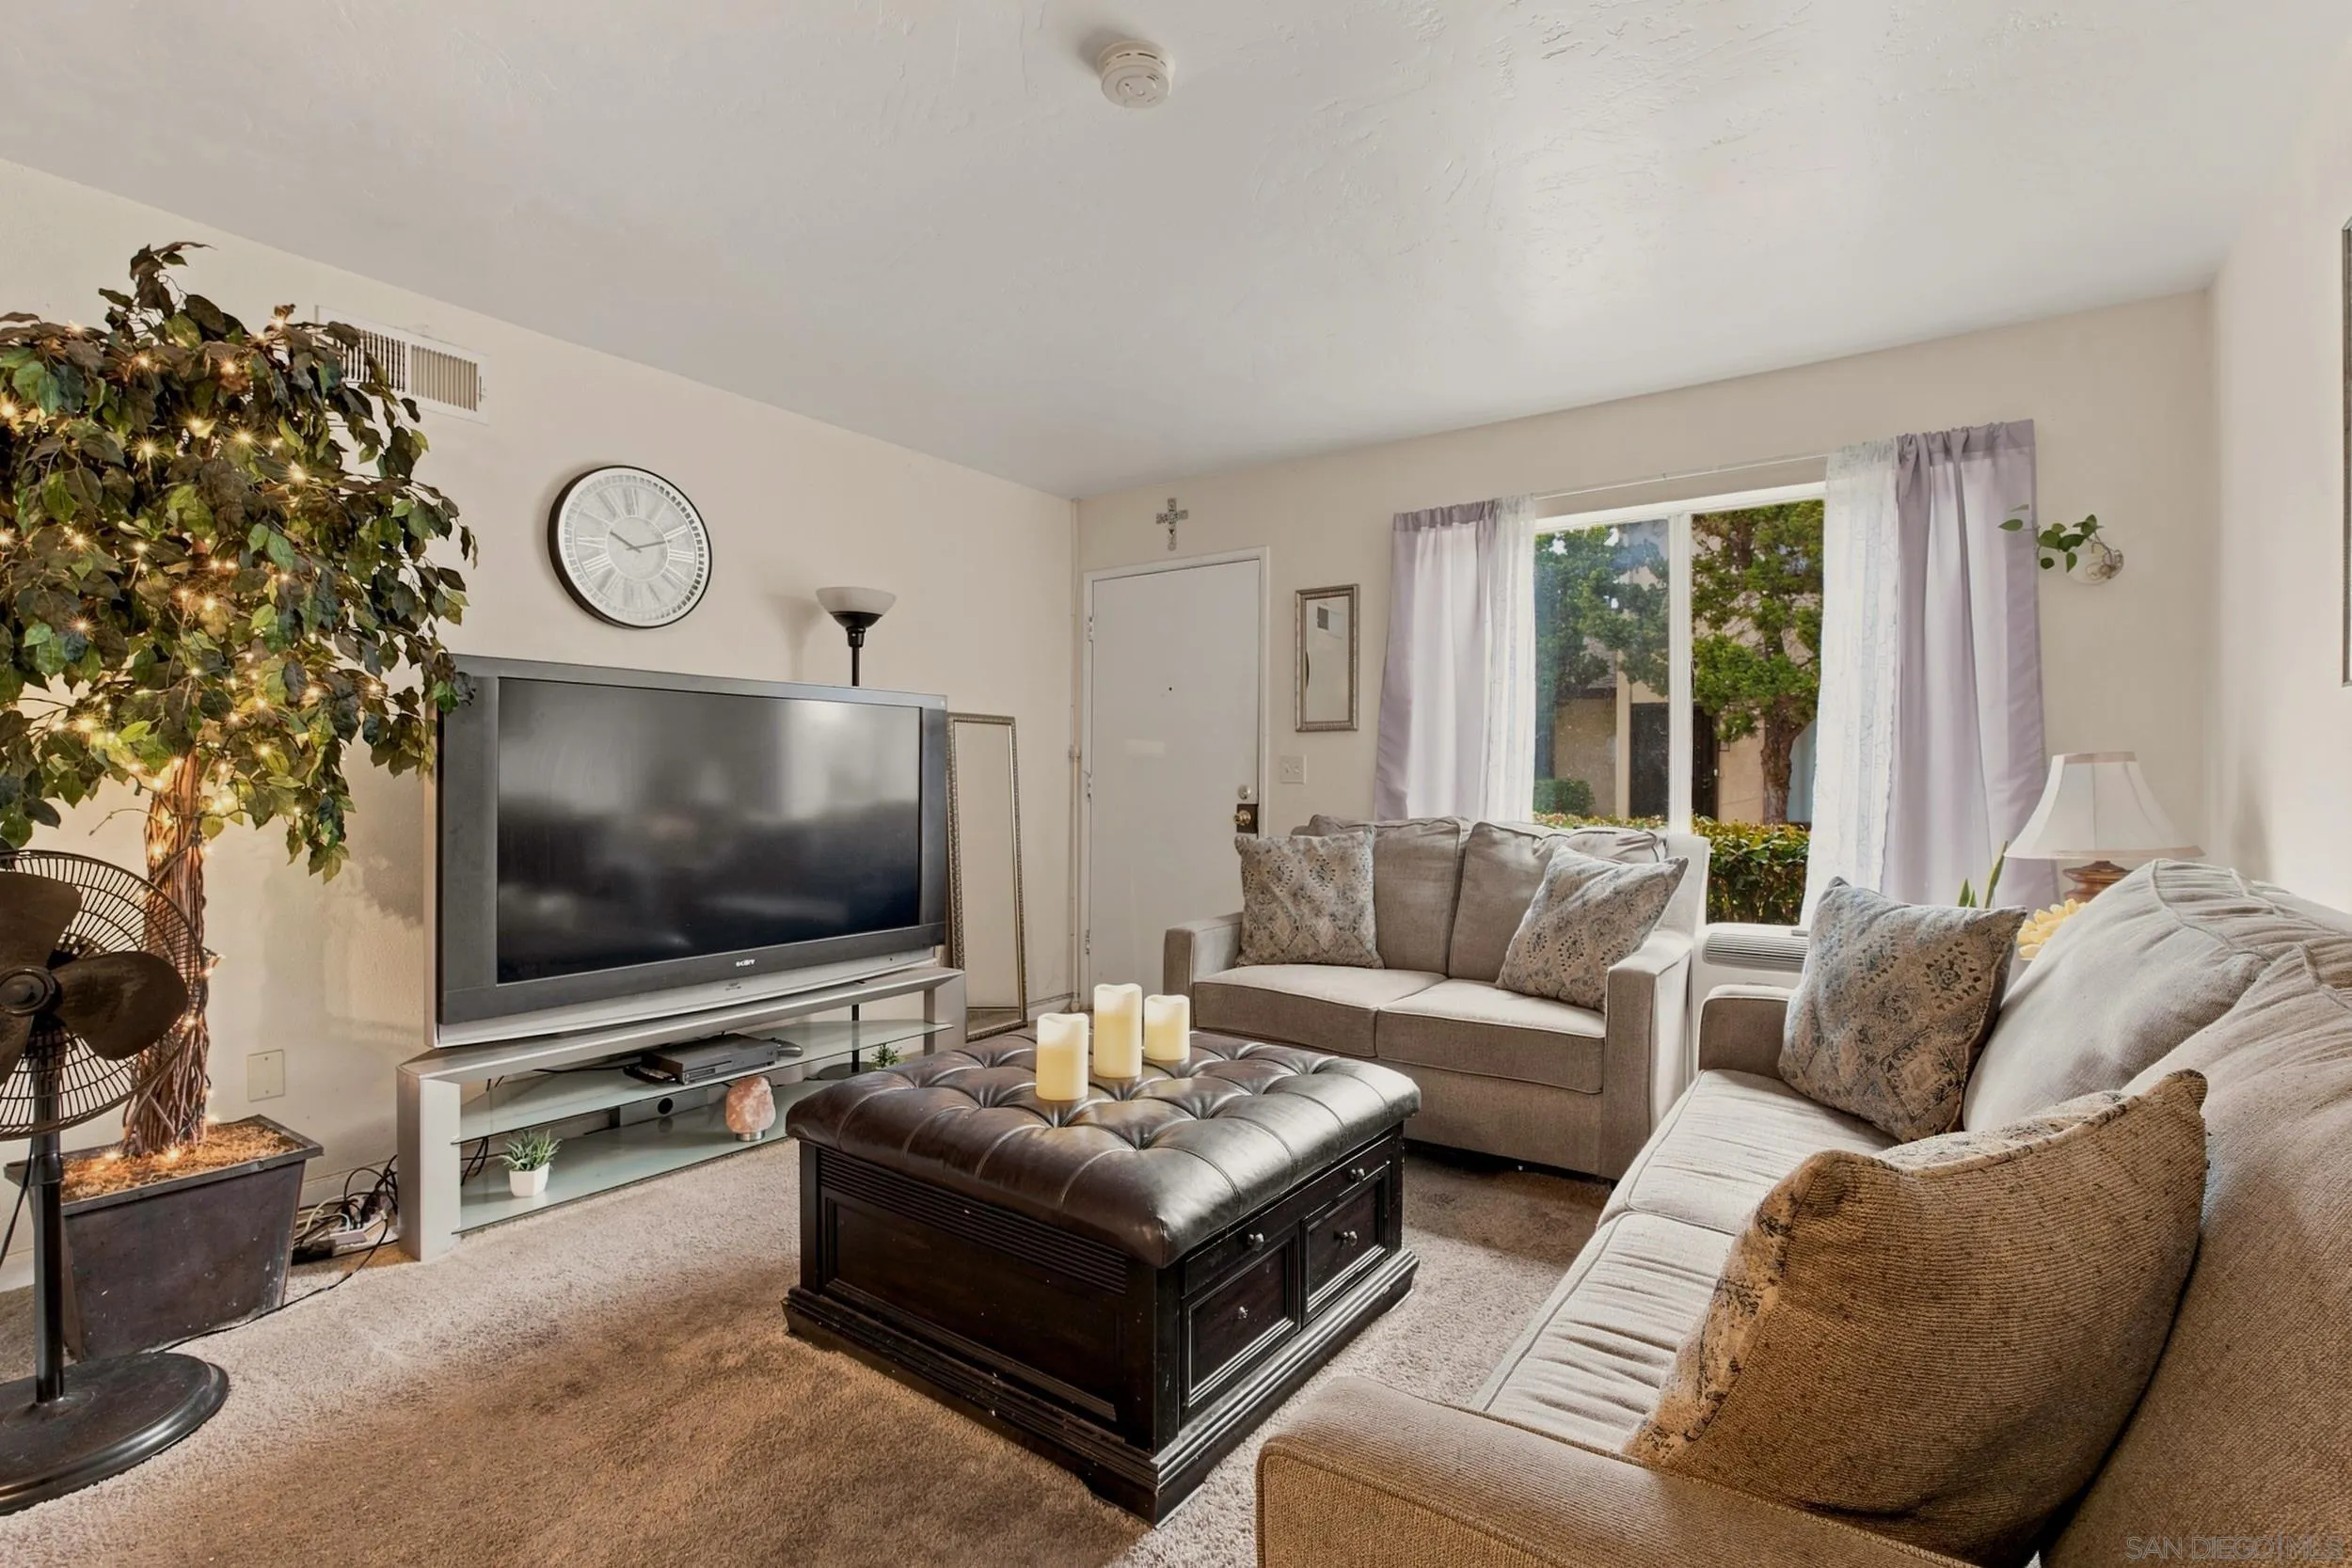
Furnished living room with two sofas, a large television, and a tufted ottoman beside a curtained window.
Furnished living room with gray sofas, a dark tufted coffee table, and a window with white curtains.
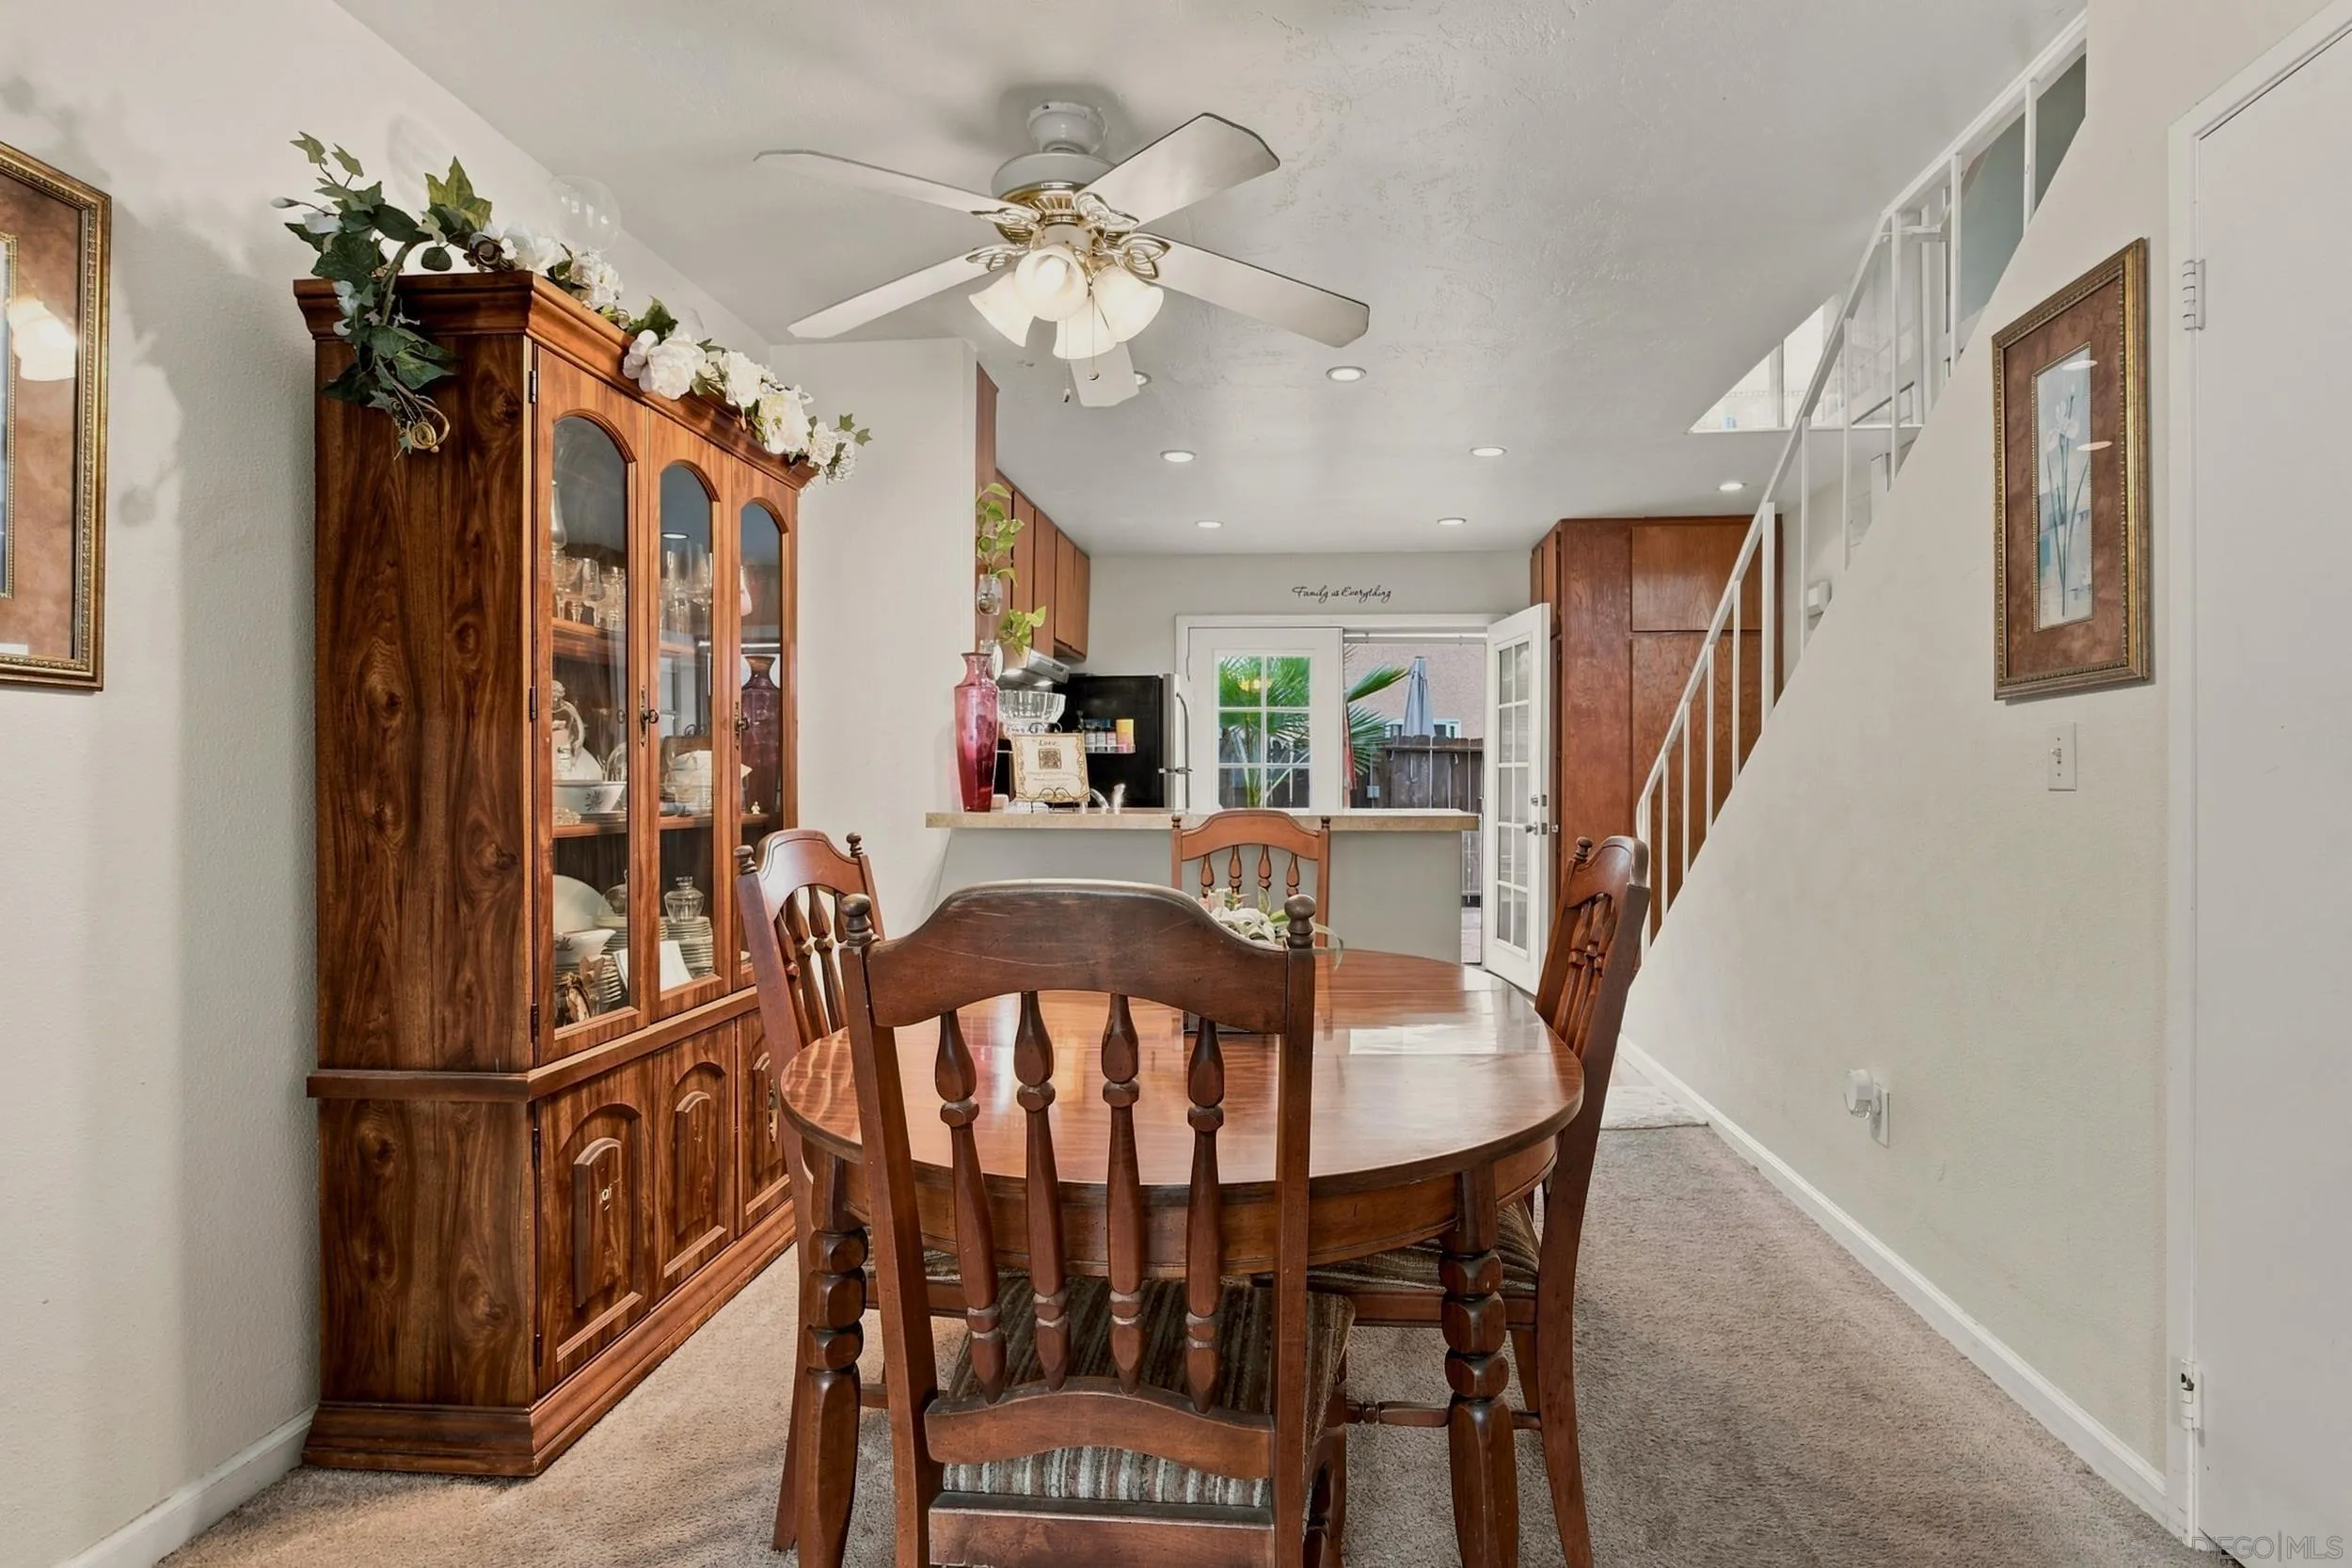
Dining room with a round wooden table, carved chairs, and a large wooden china cabinet.
Living and dining room with a round wooden table and large glass-front china cabinet.
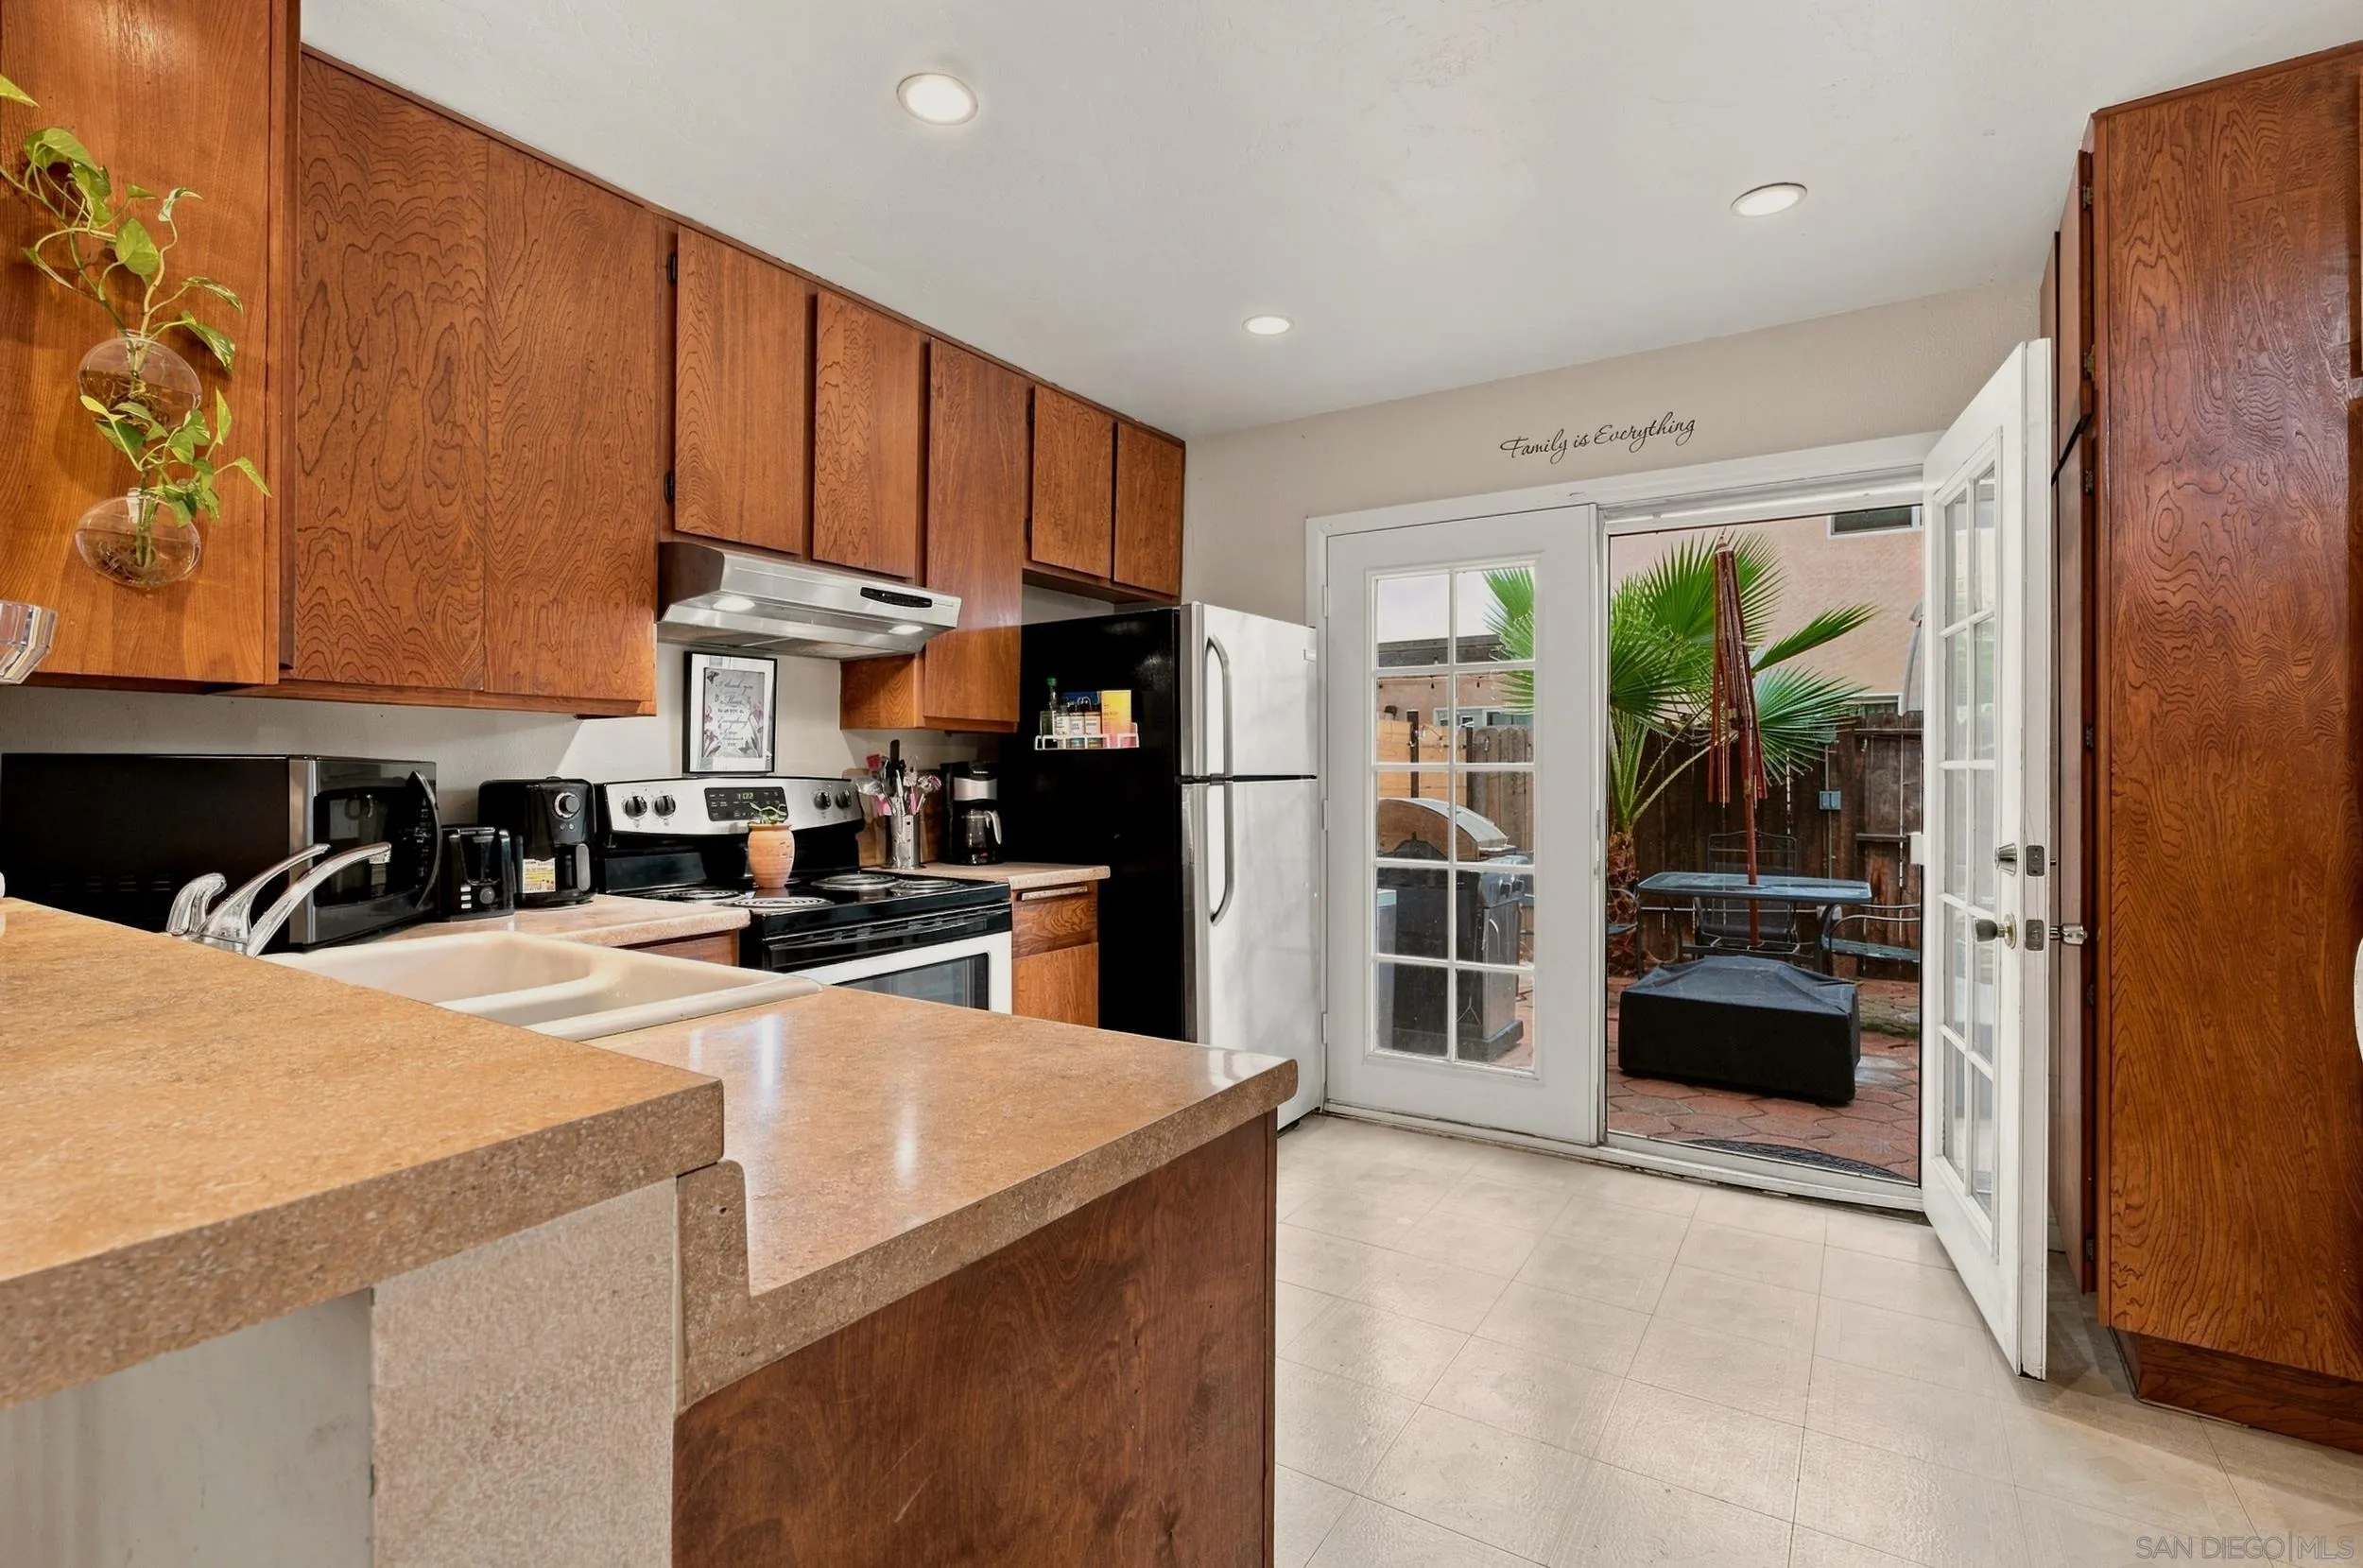
Kitchen with wood cabinets, a stone-look peninsula, and French doors opening to a patio.
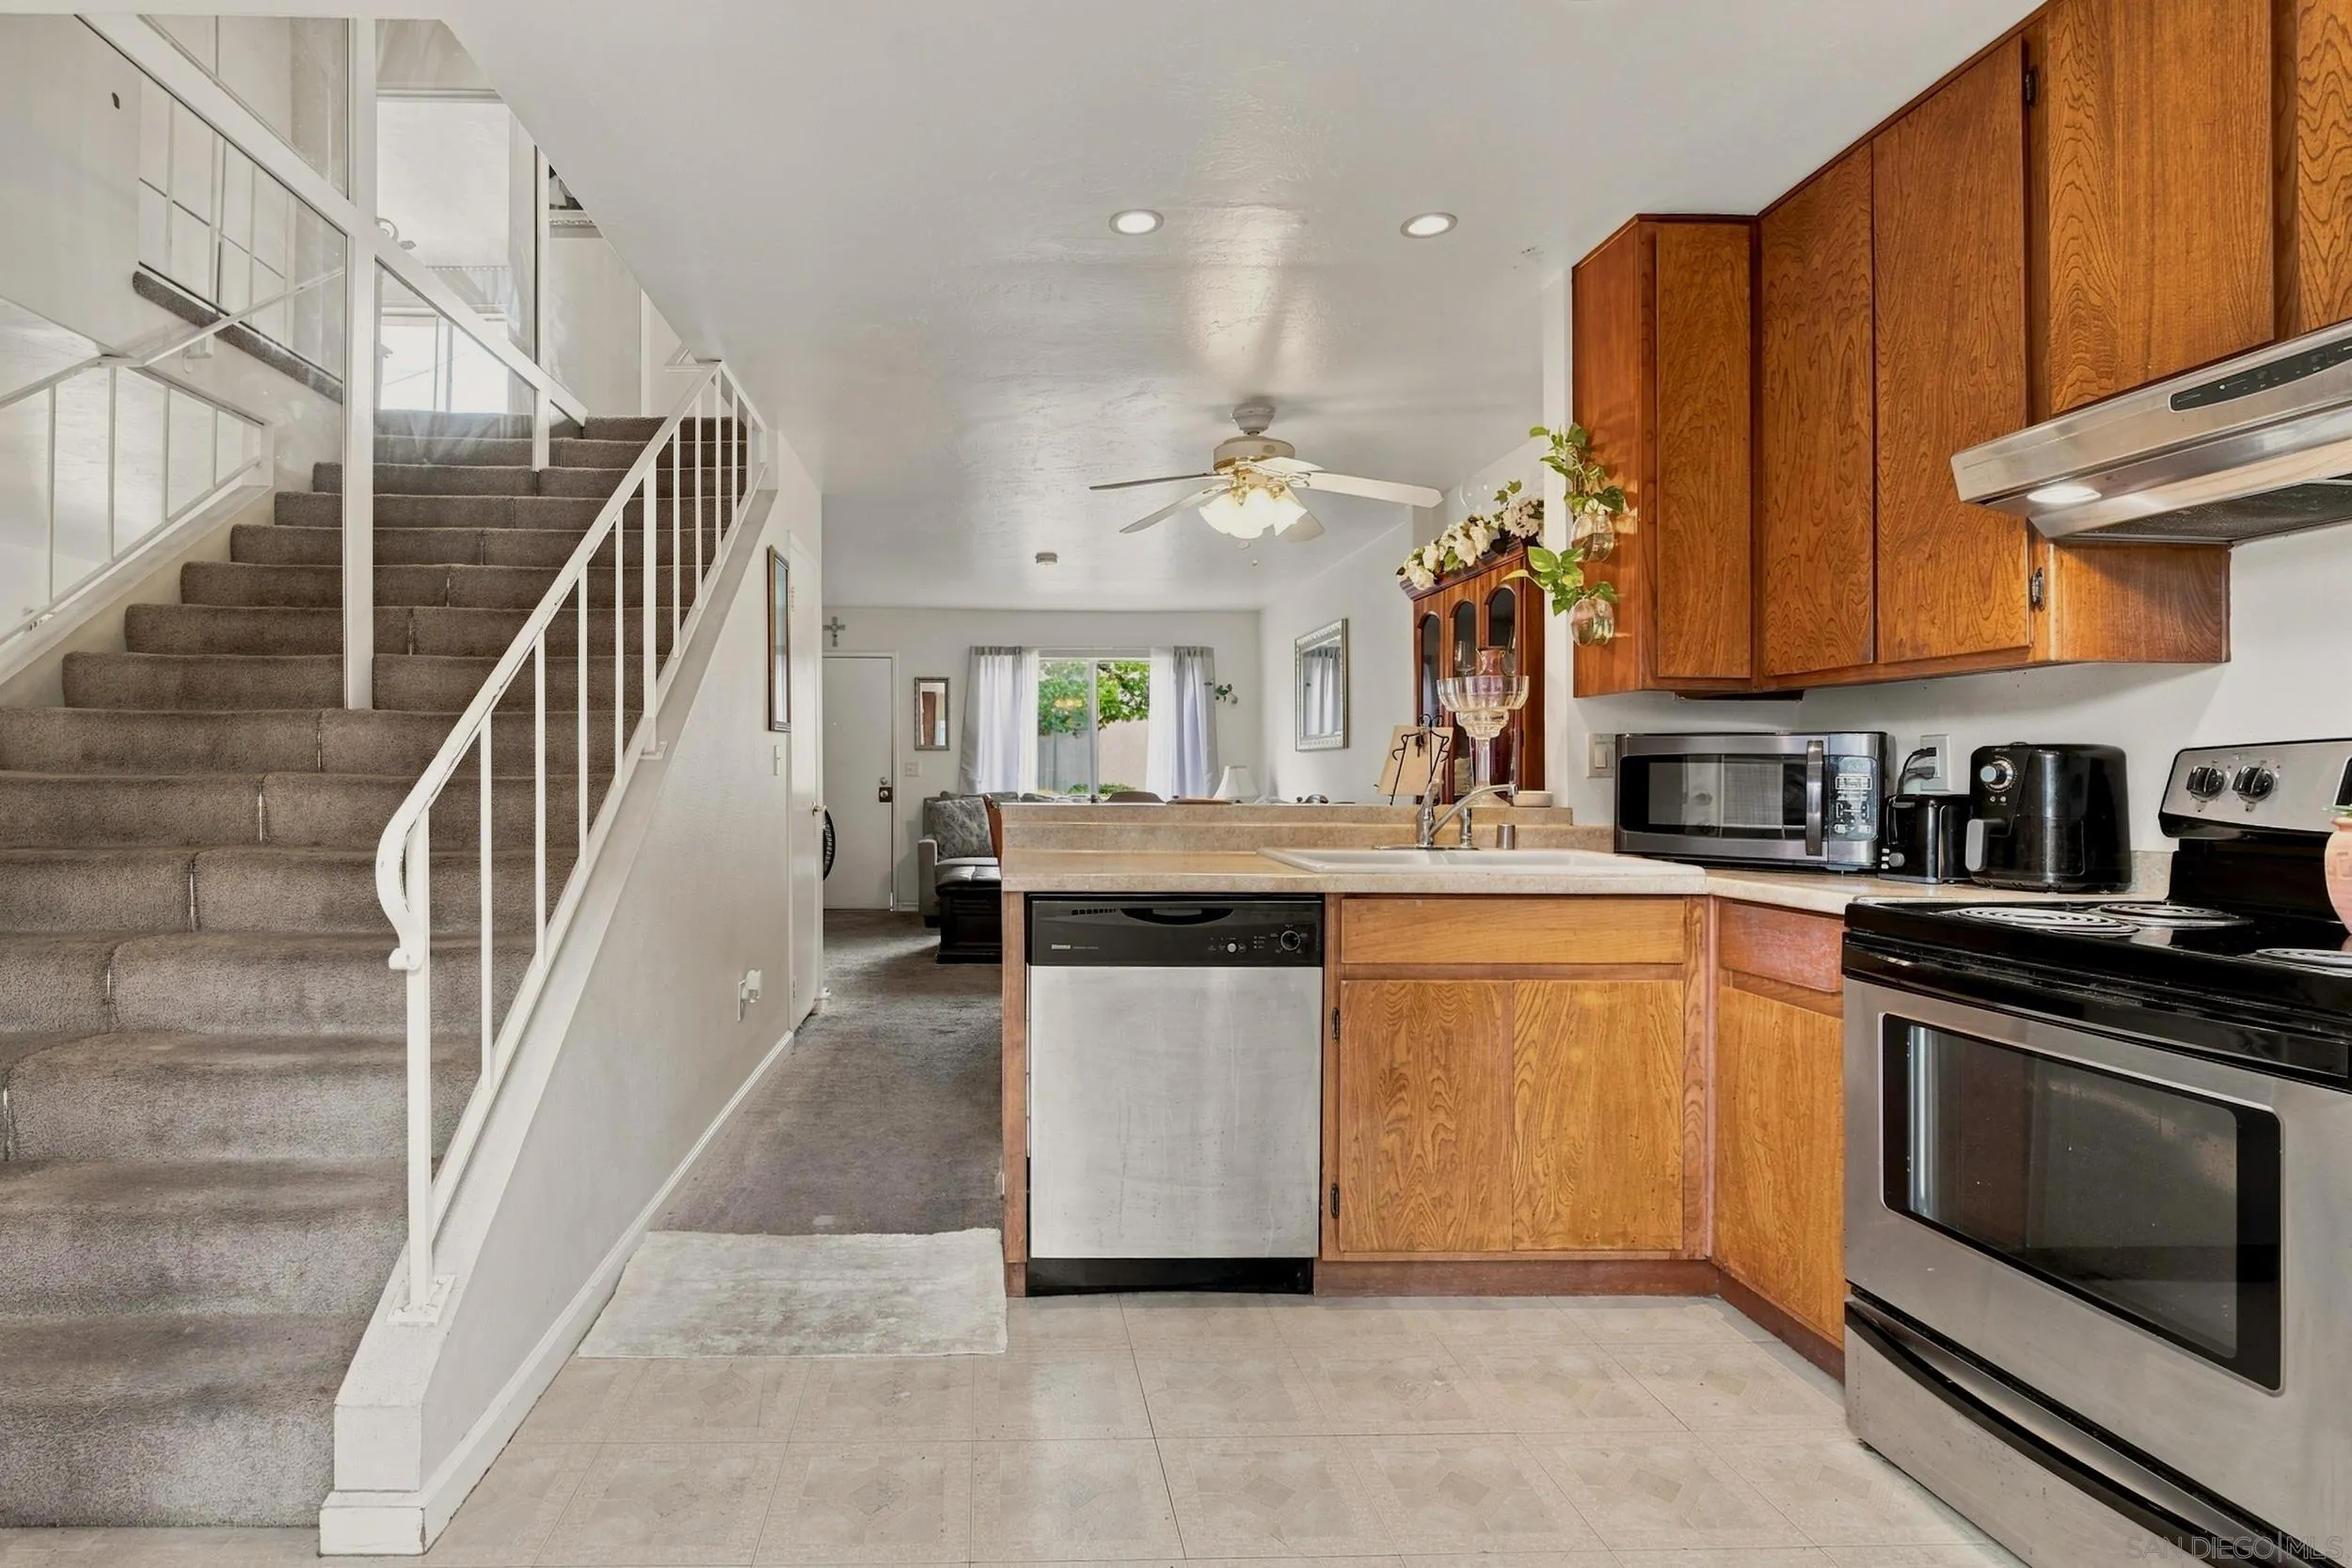
Kitchen with honey-colored wood cabinets, stainless-steel appliances, and a carpeted staircase.
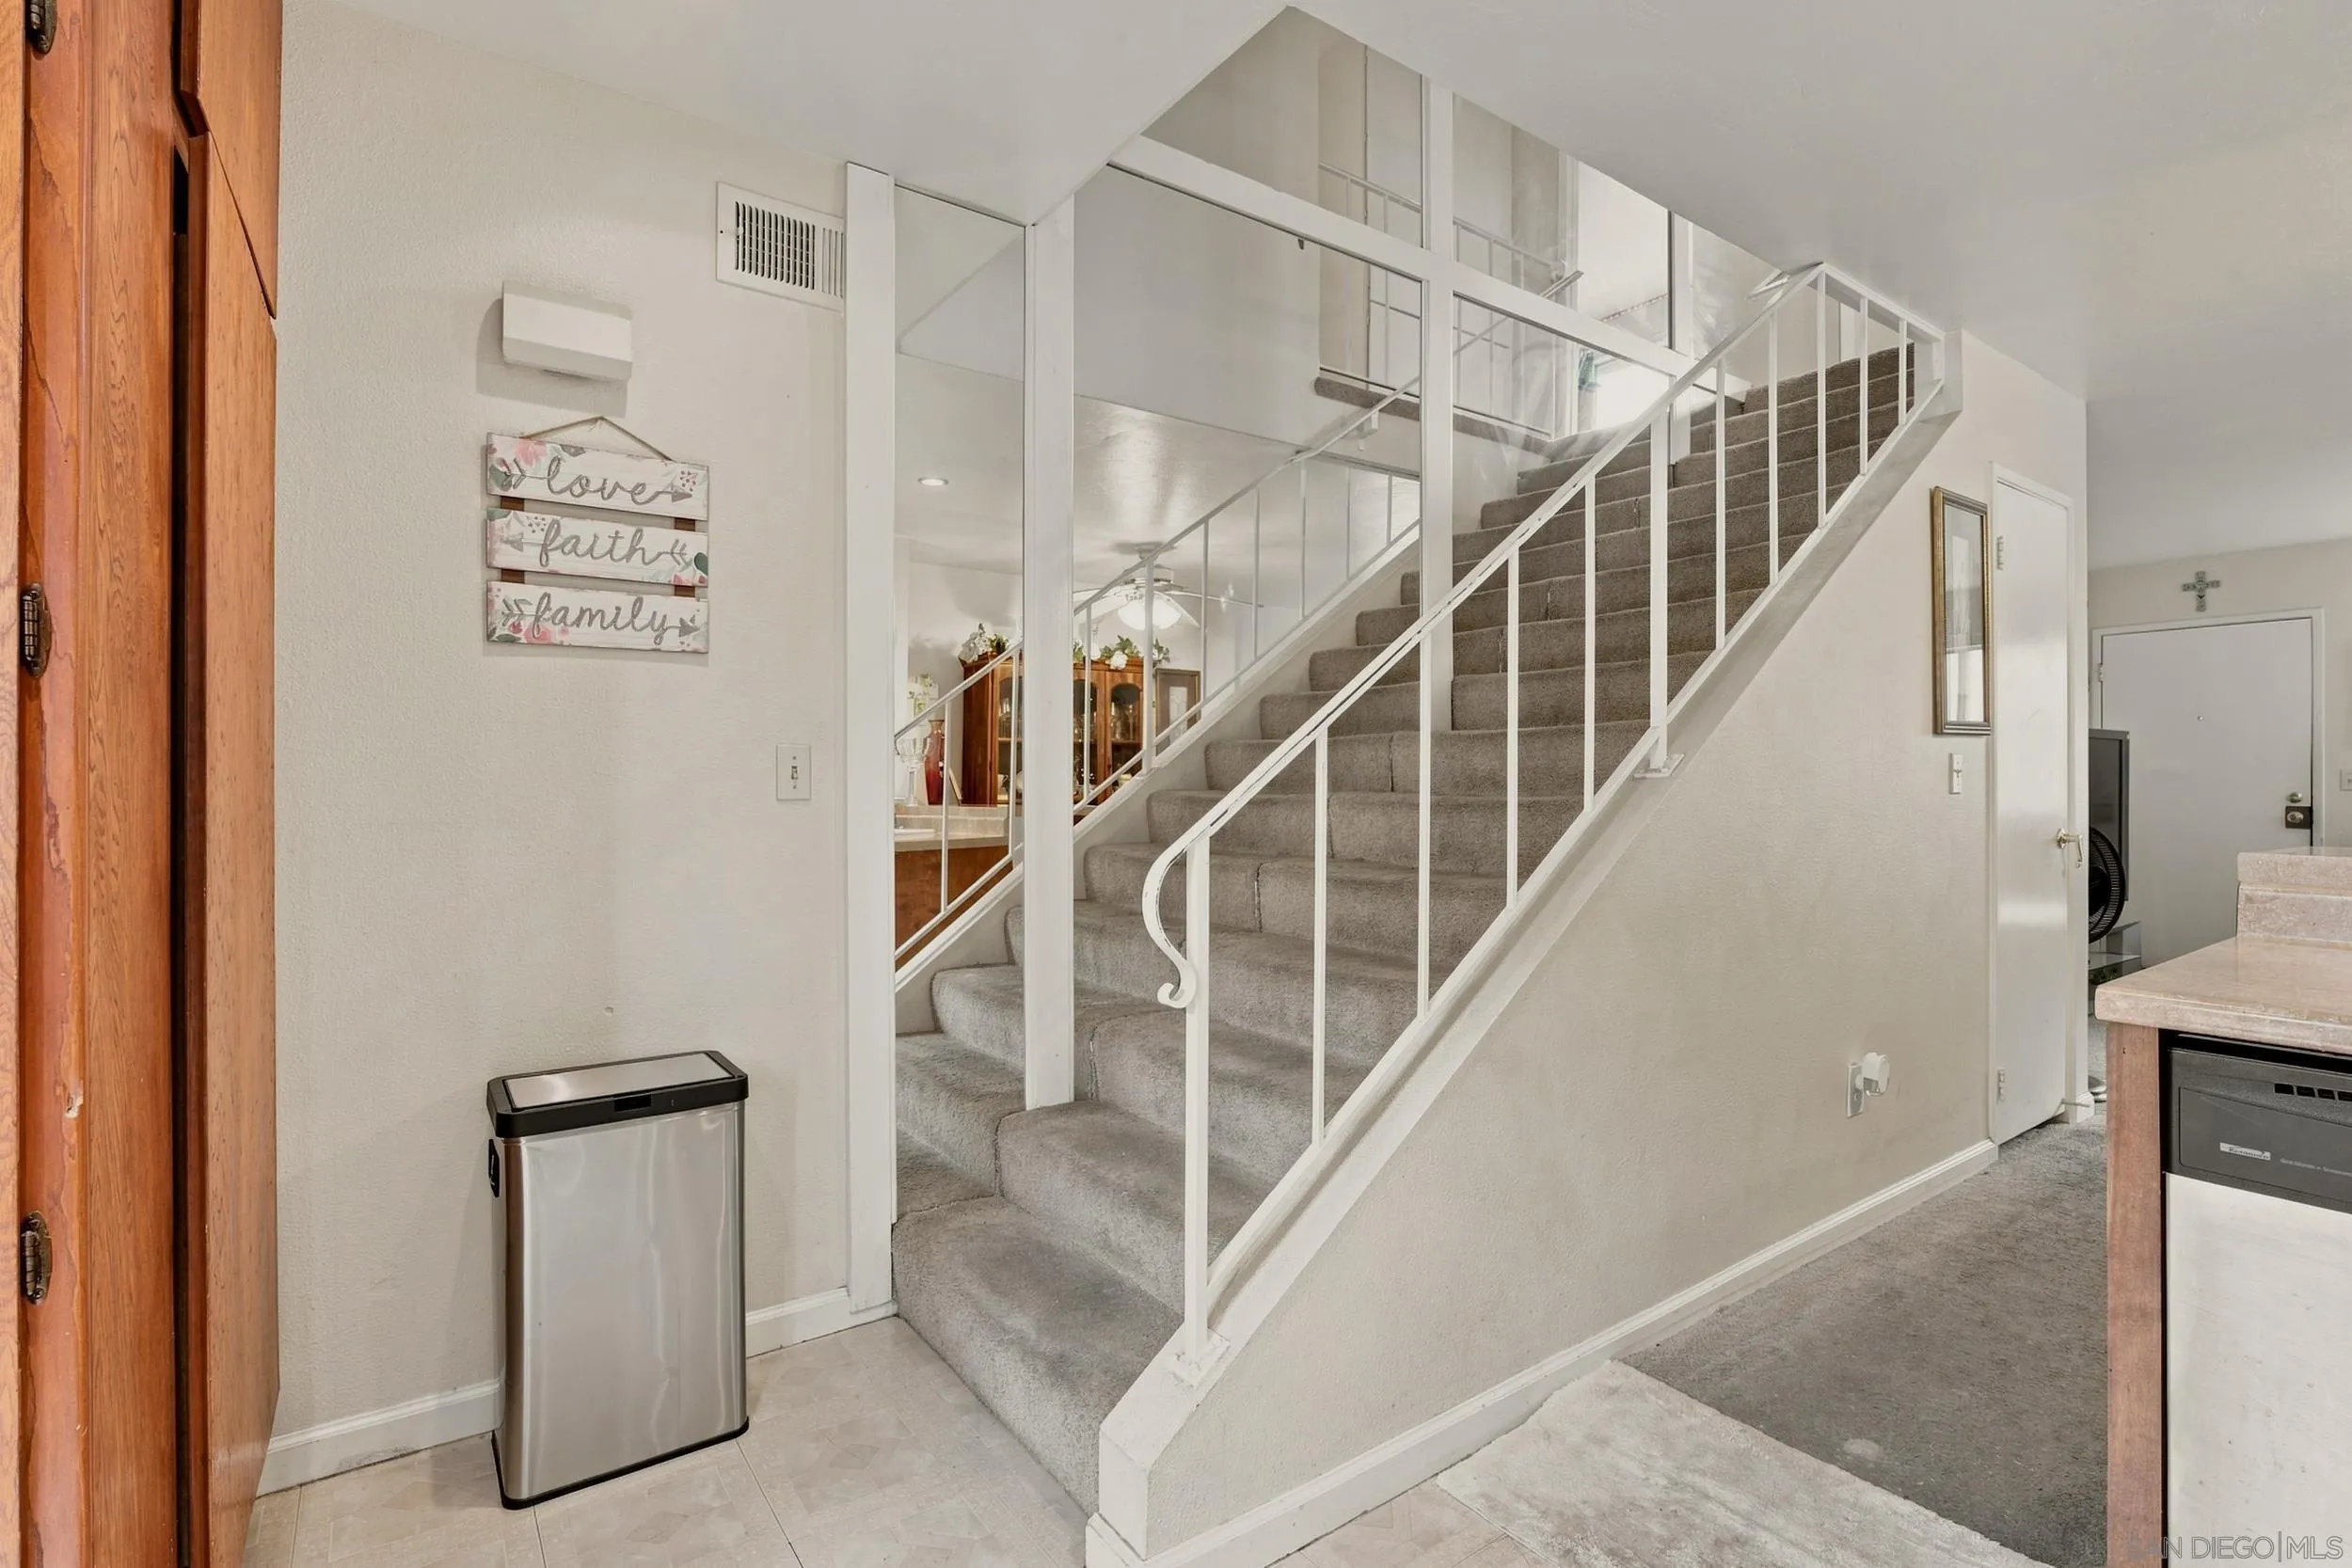
Entryway with a carpeted staircase, white railings, and a mirrored wall beside the wooden front door.
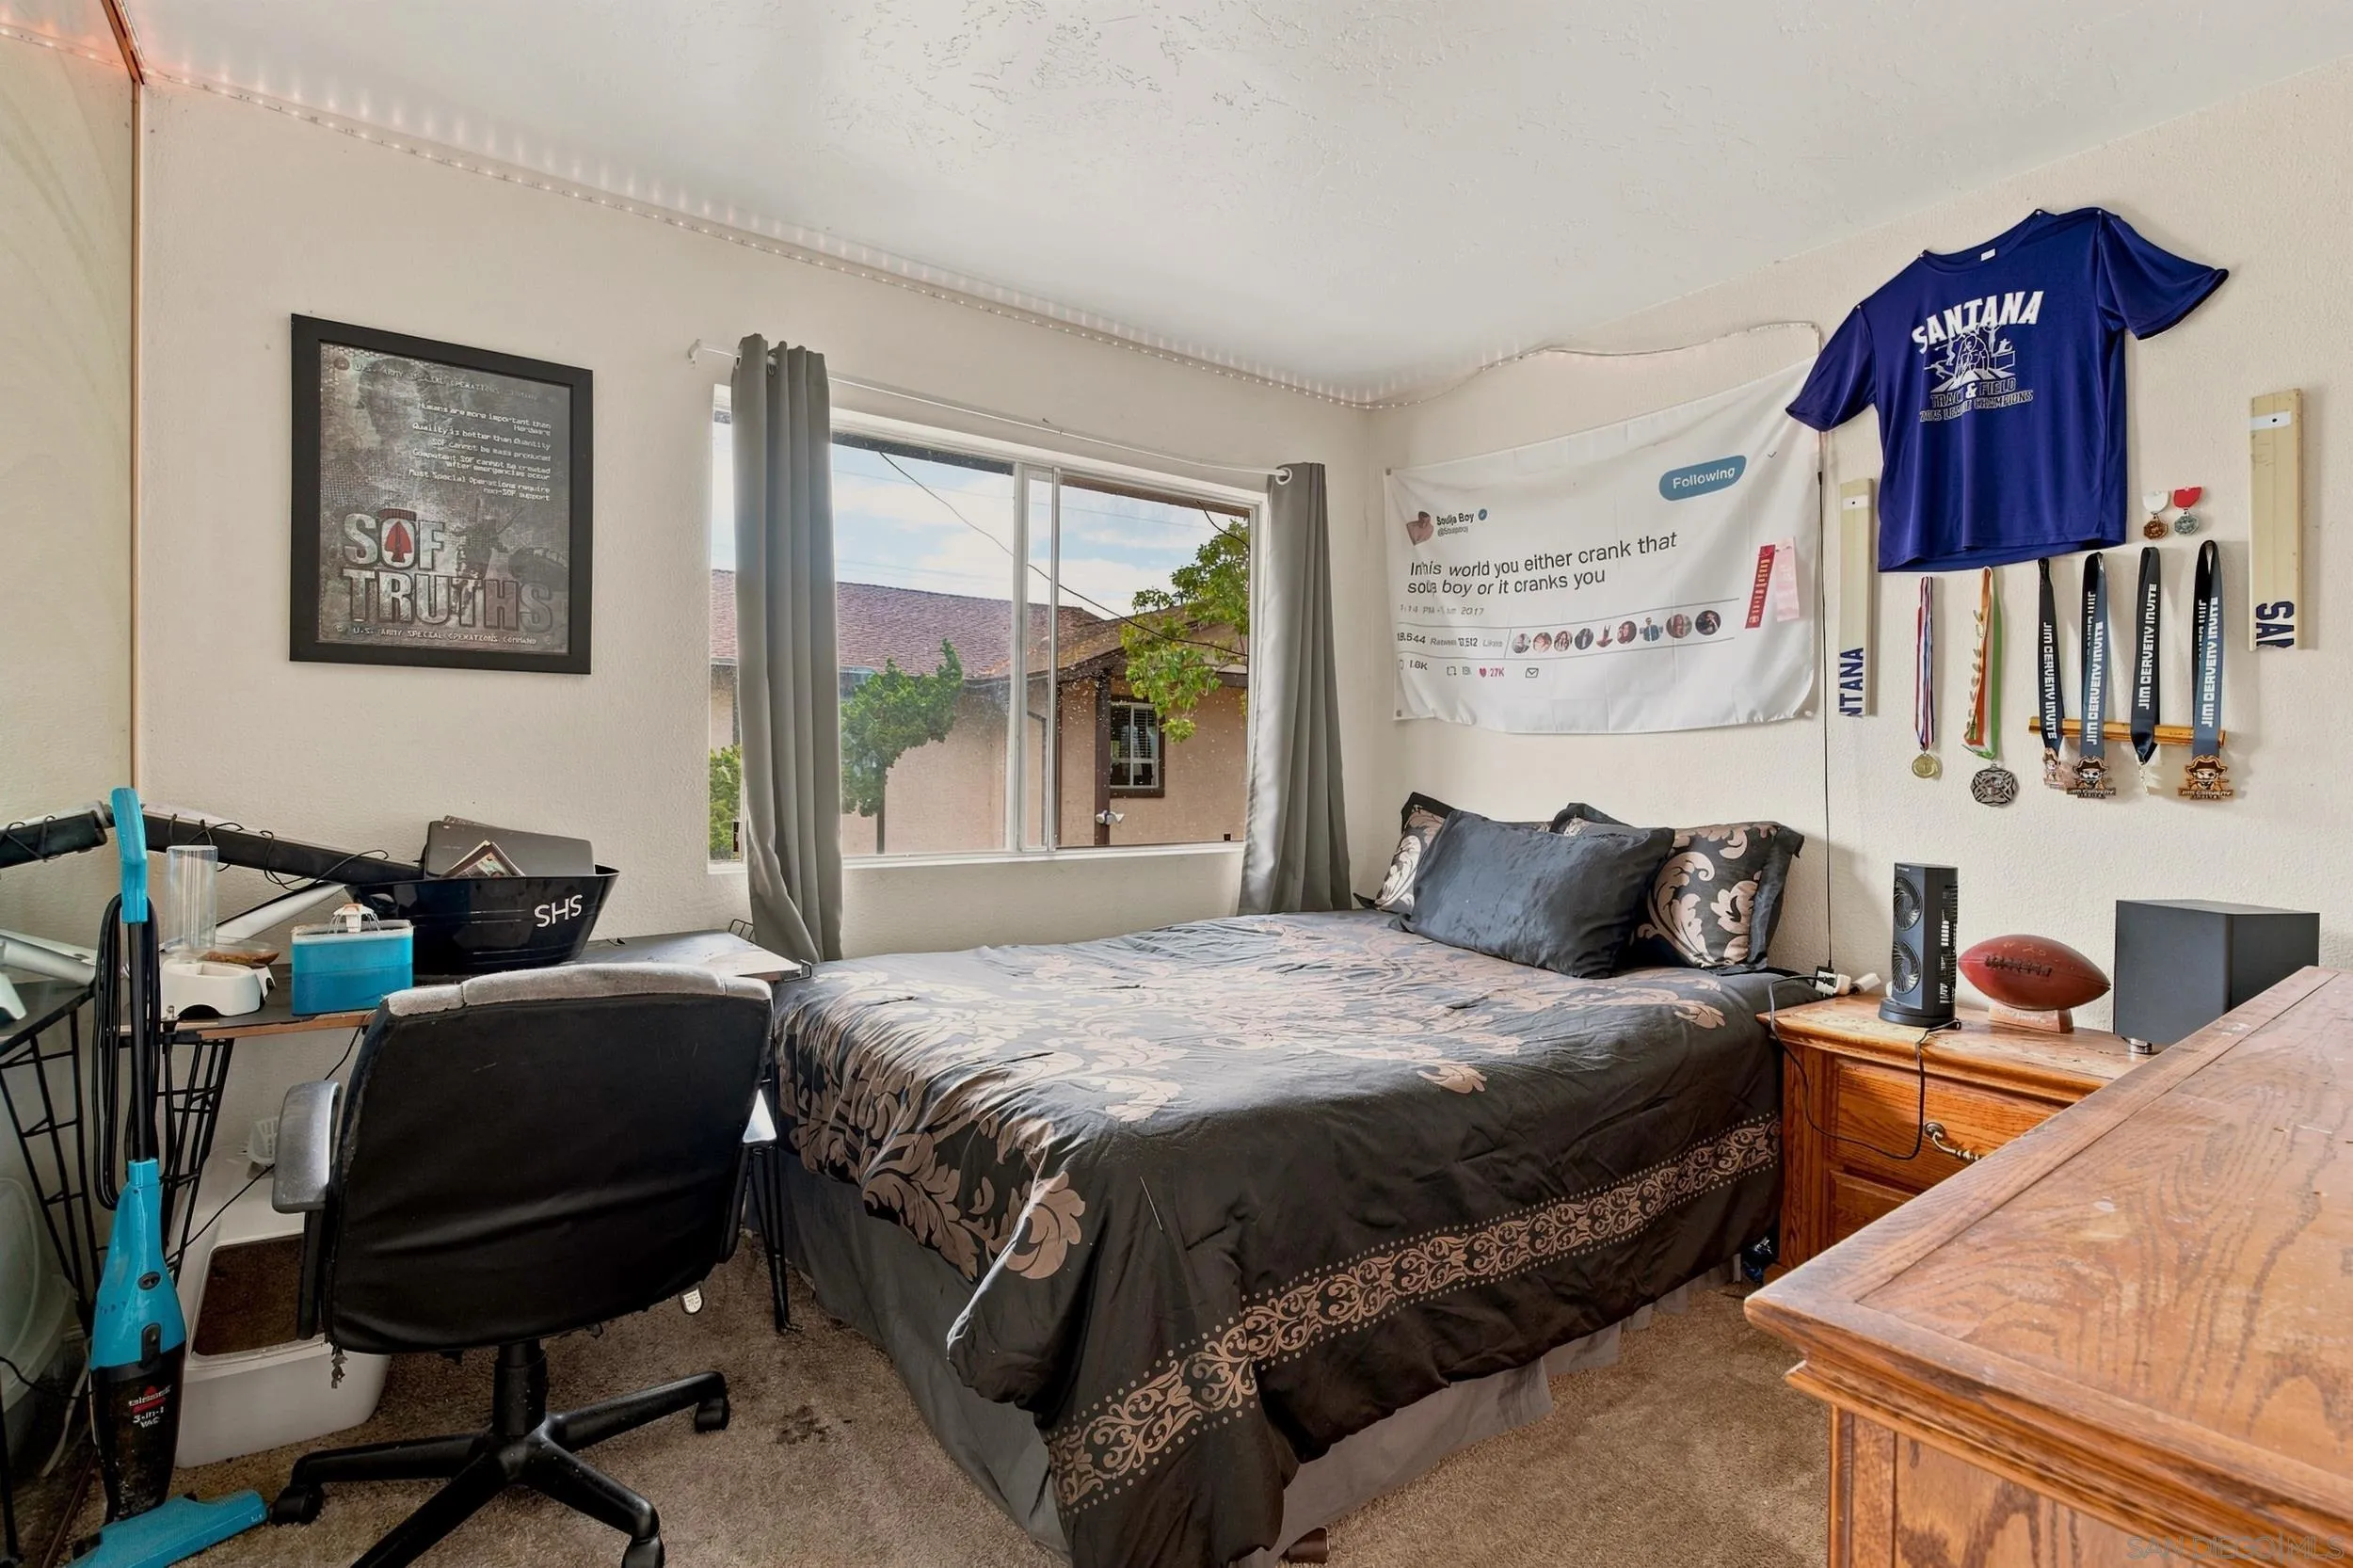
Bedroom with a dark patterned bedspread, gray curtains, and a wall display of a blue shirt and medals.
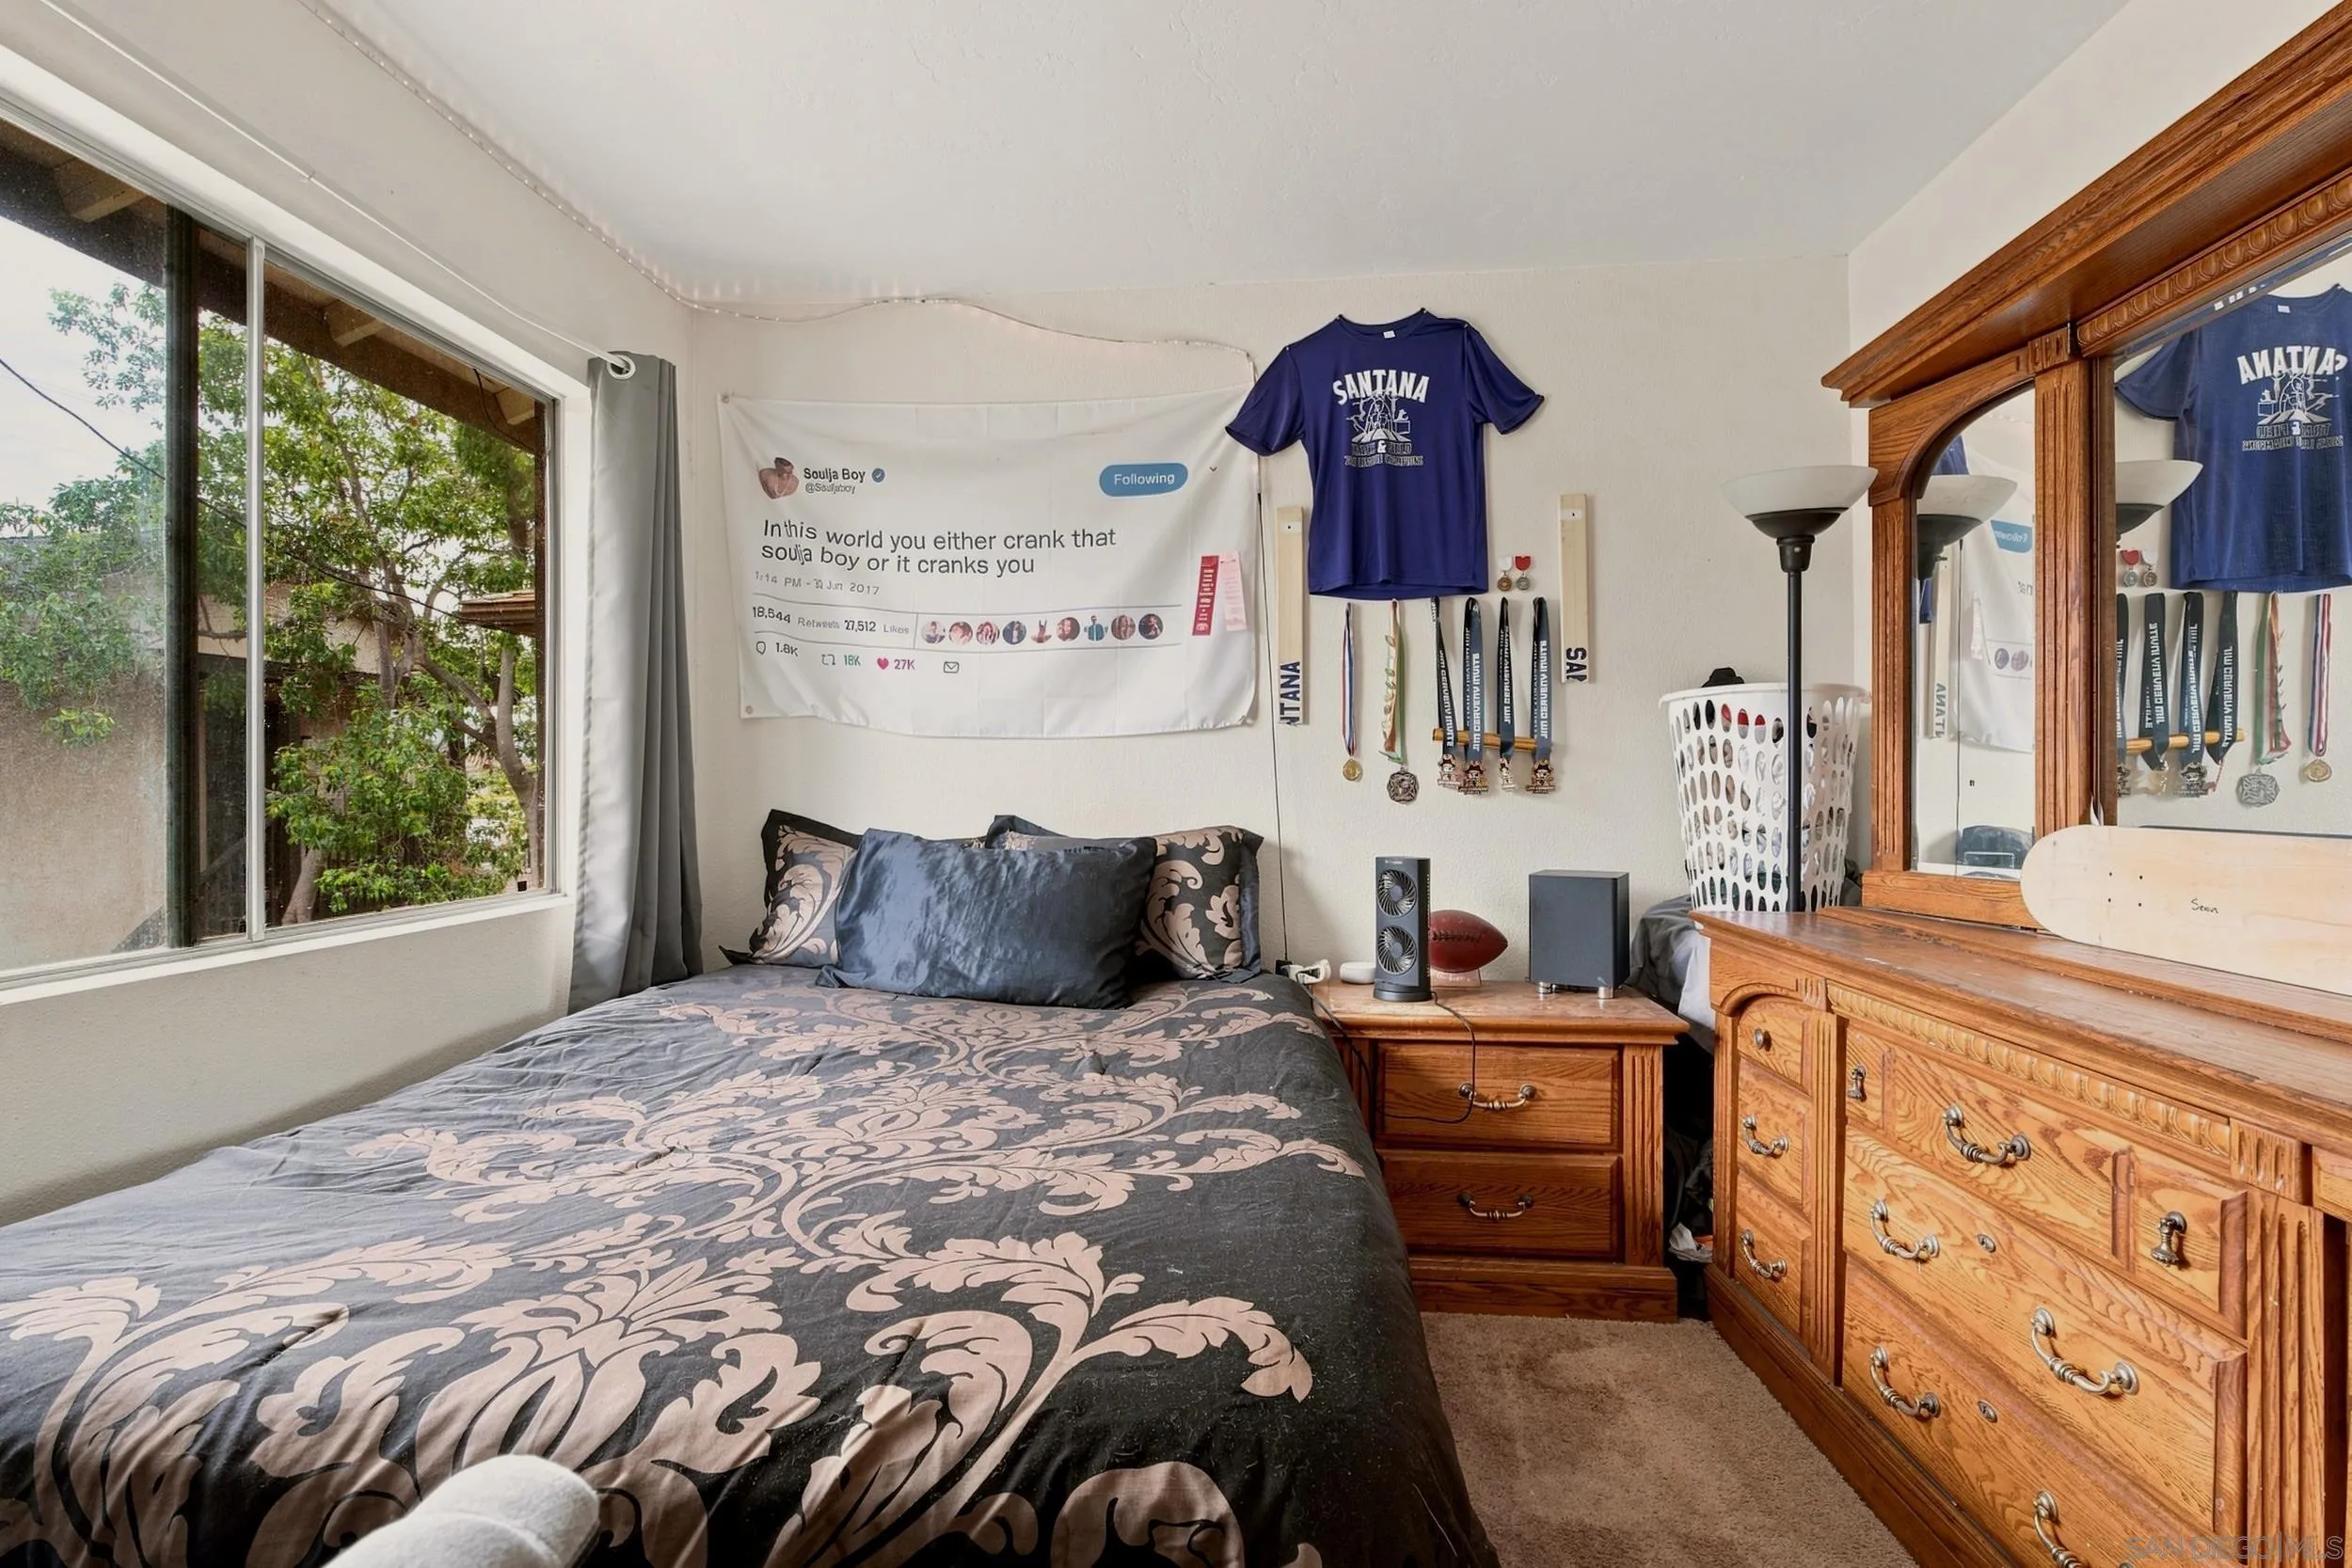
Bedroom with a dark floral bedspread, wooden mirrored dresser, and medals displayed on the wall.
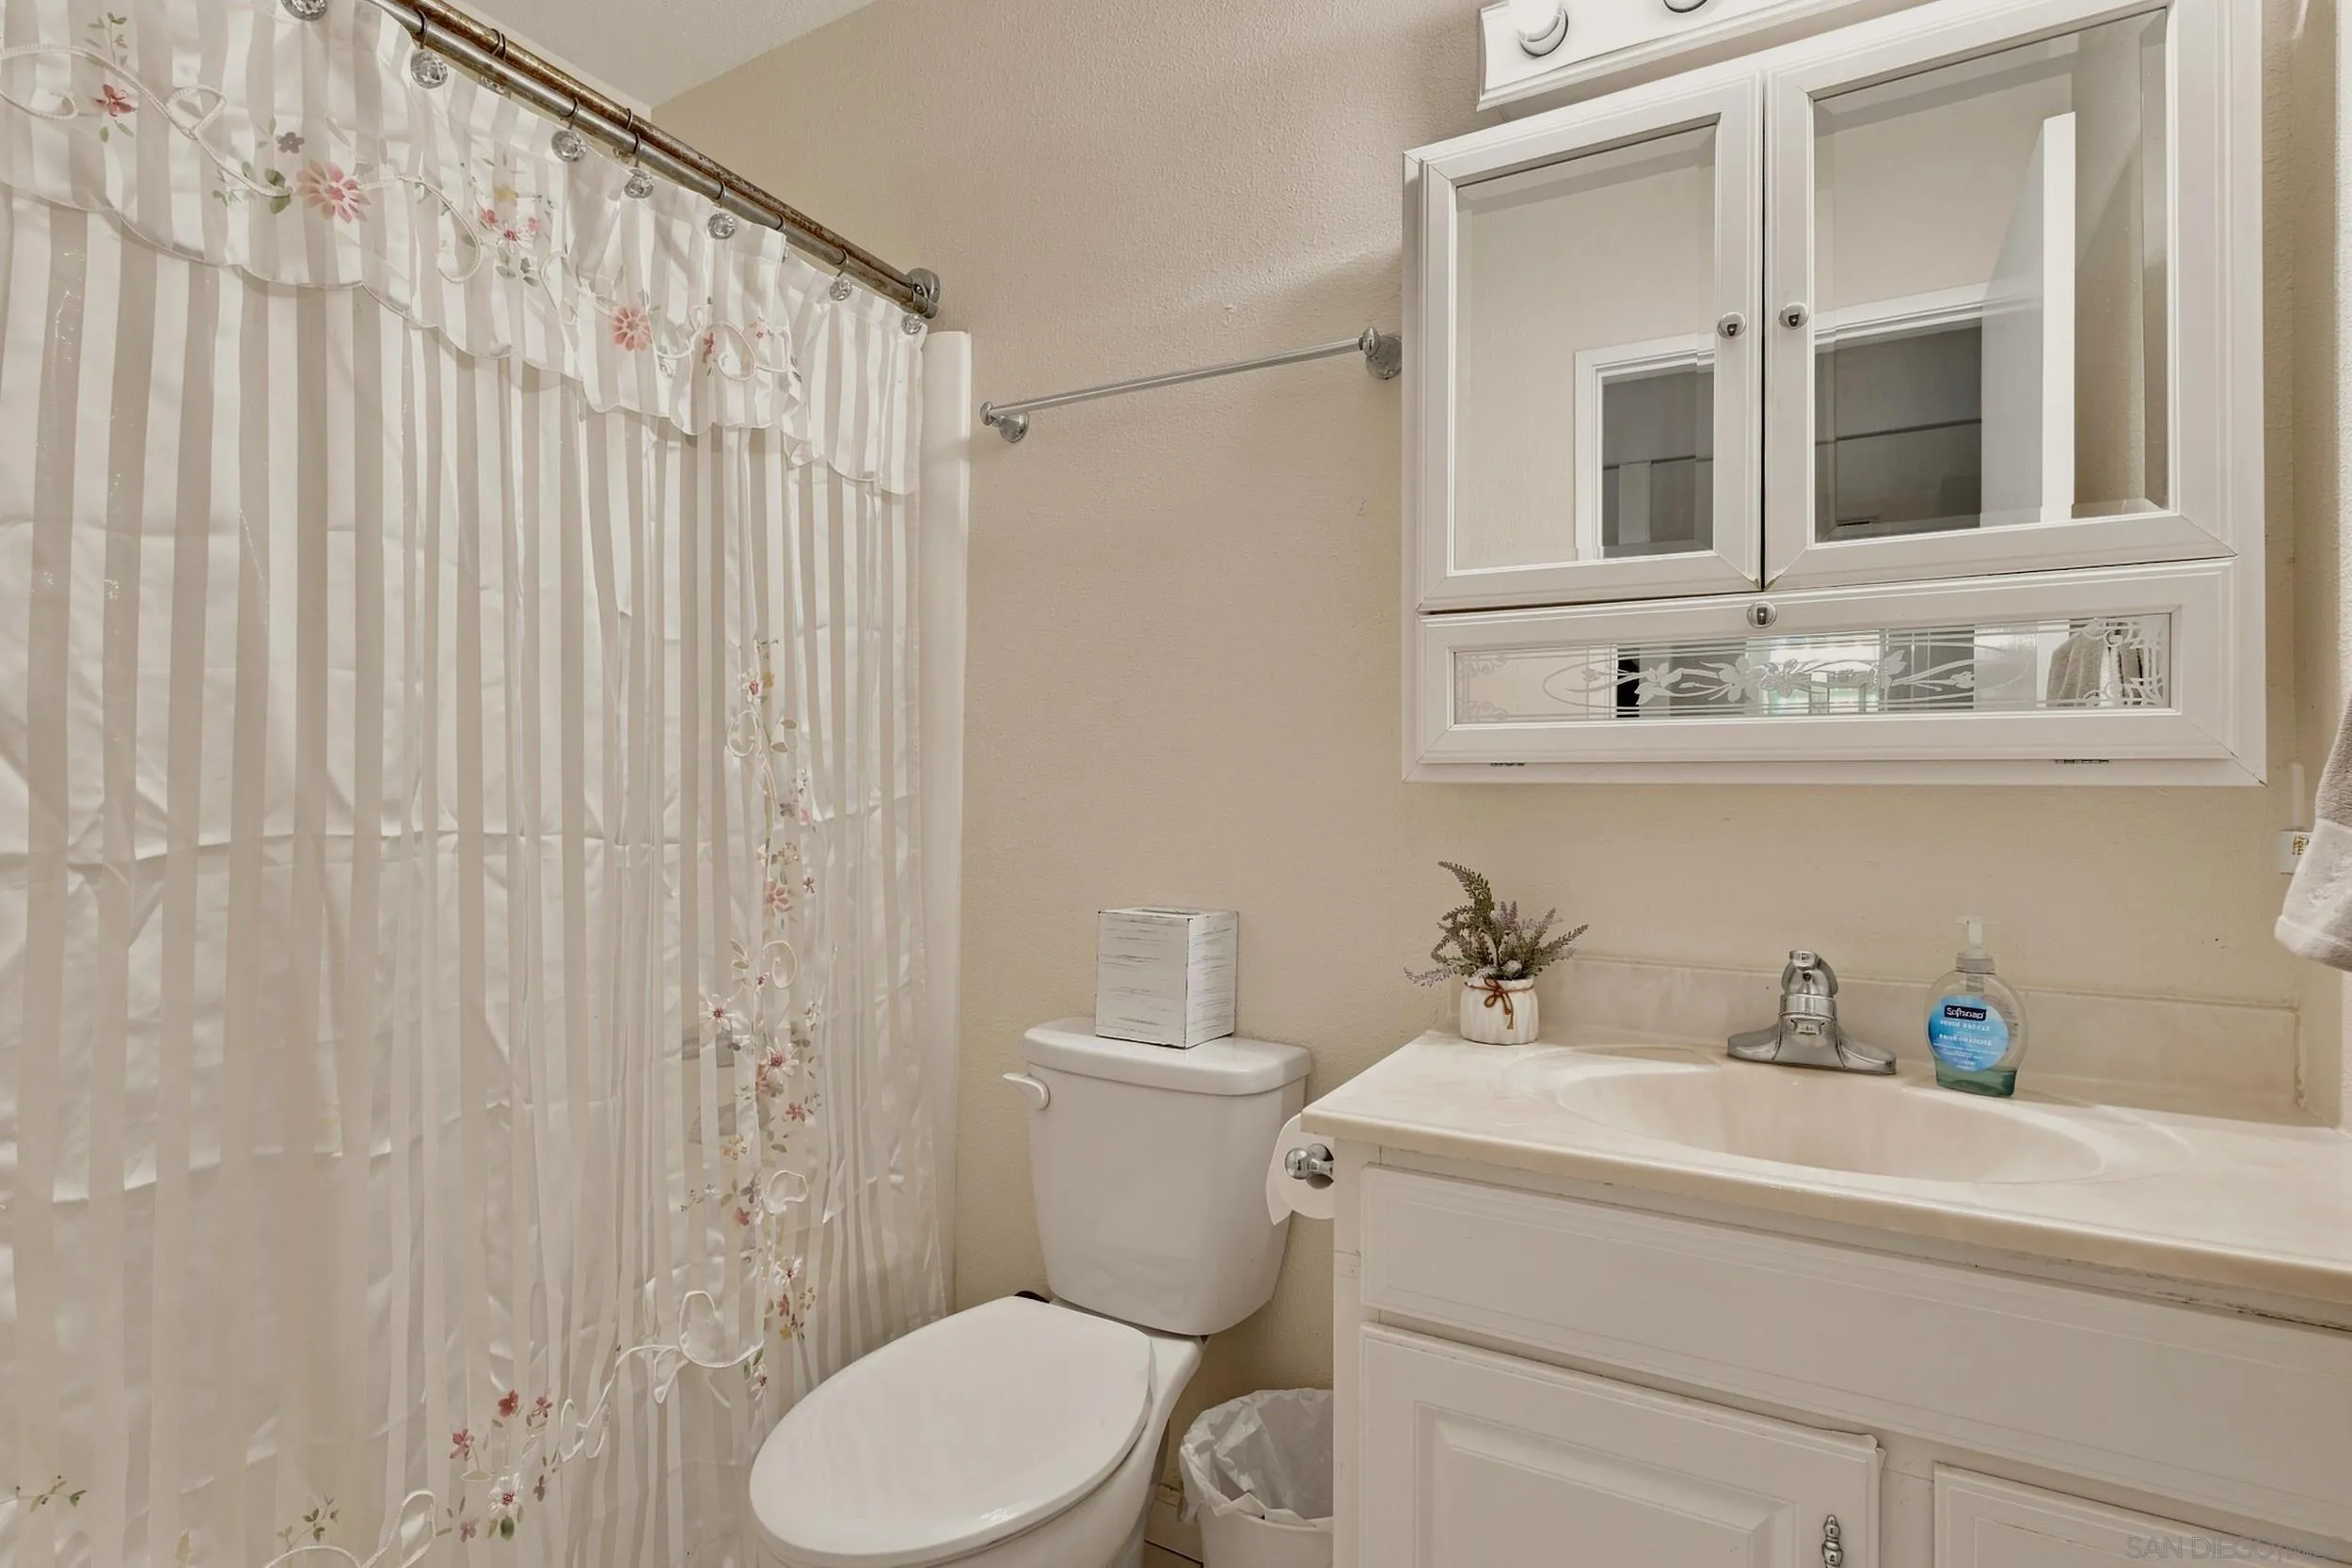
Bathroom with a floral shower curtain, toilet, and white vanity beneath a mirrored medicine cabinet.
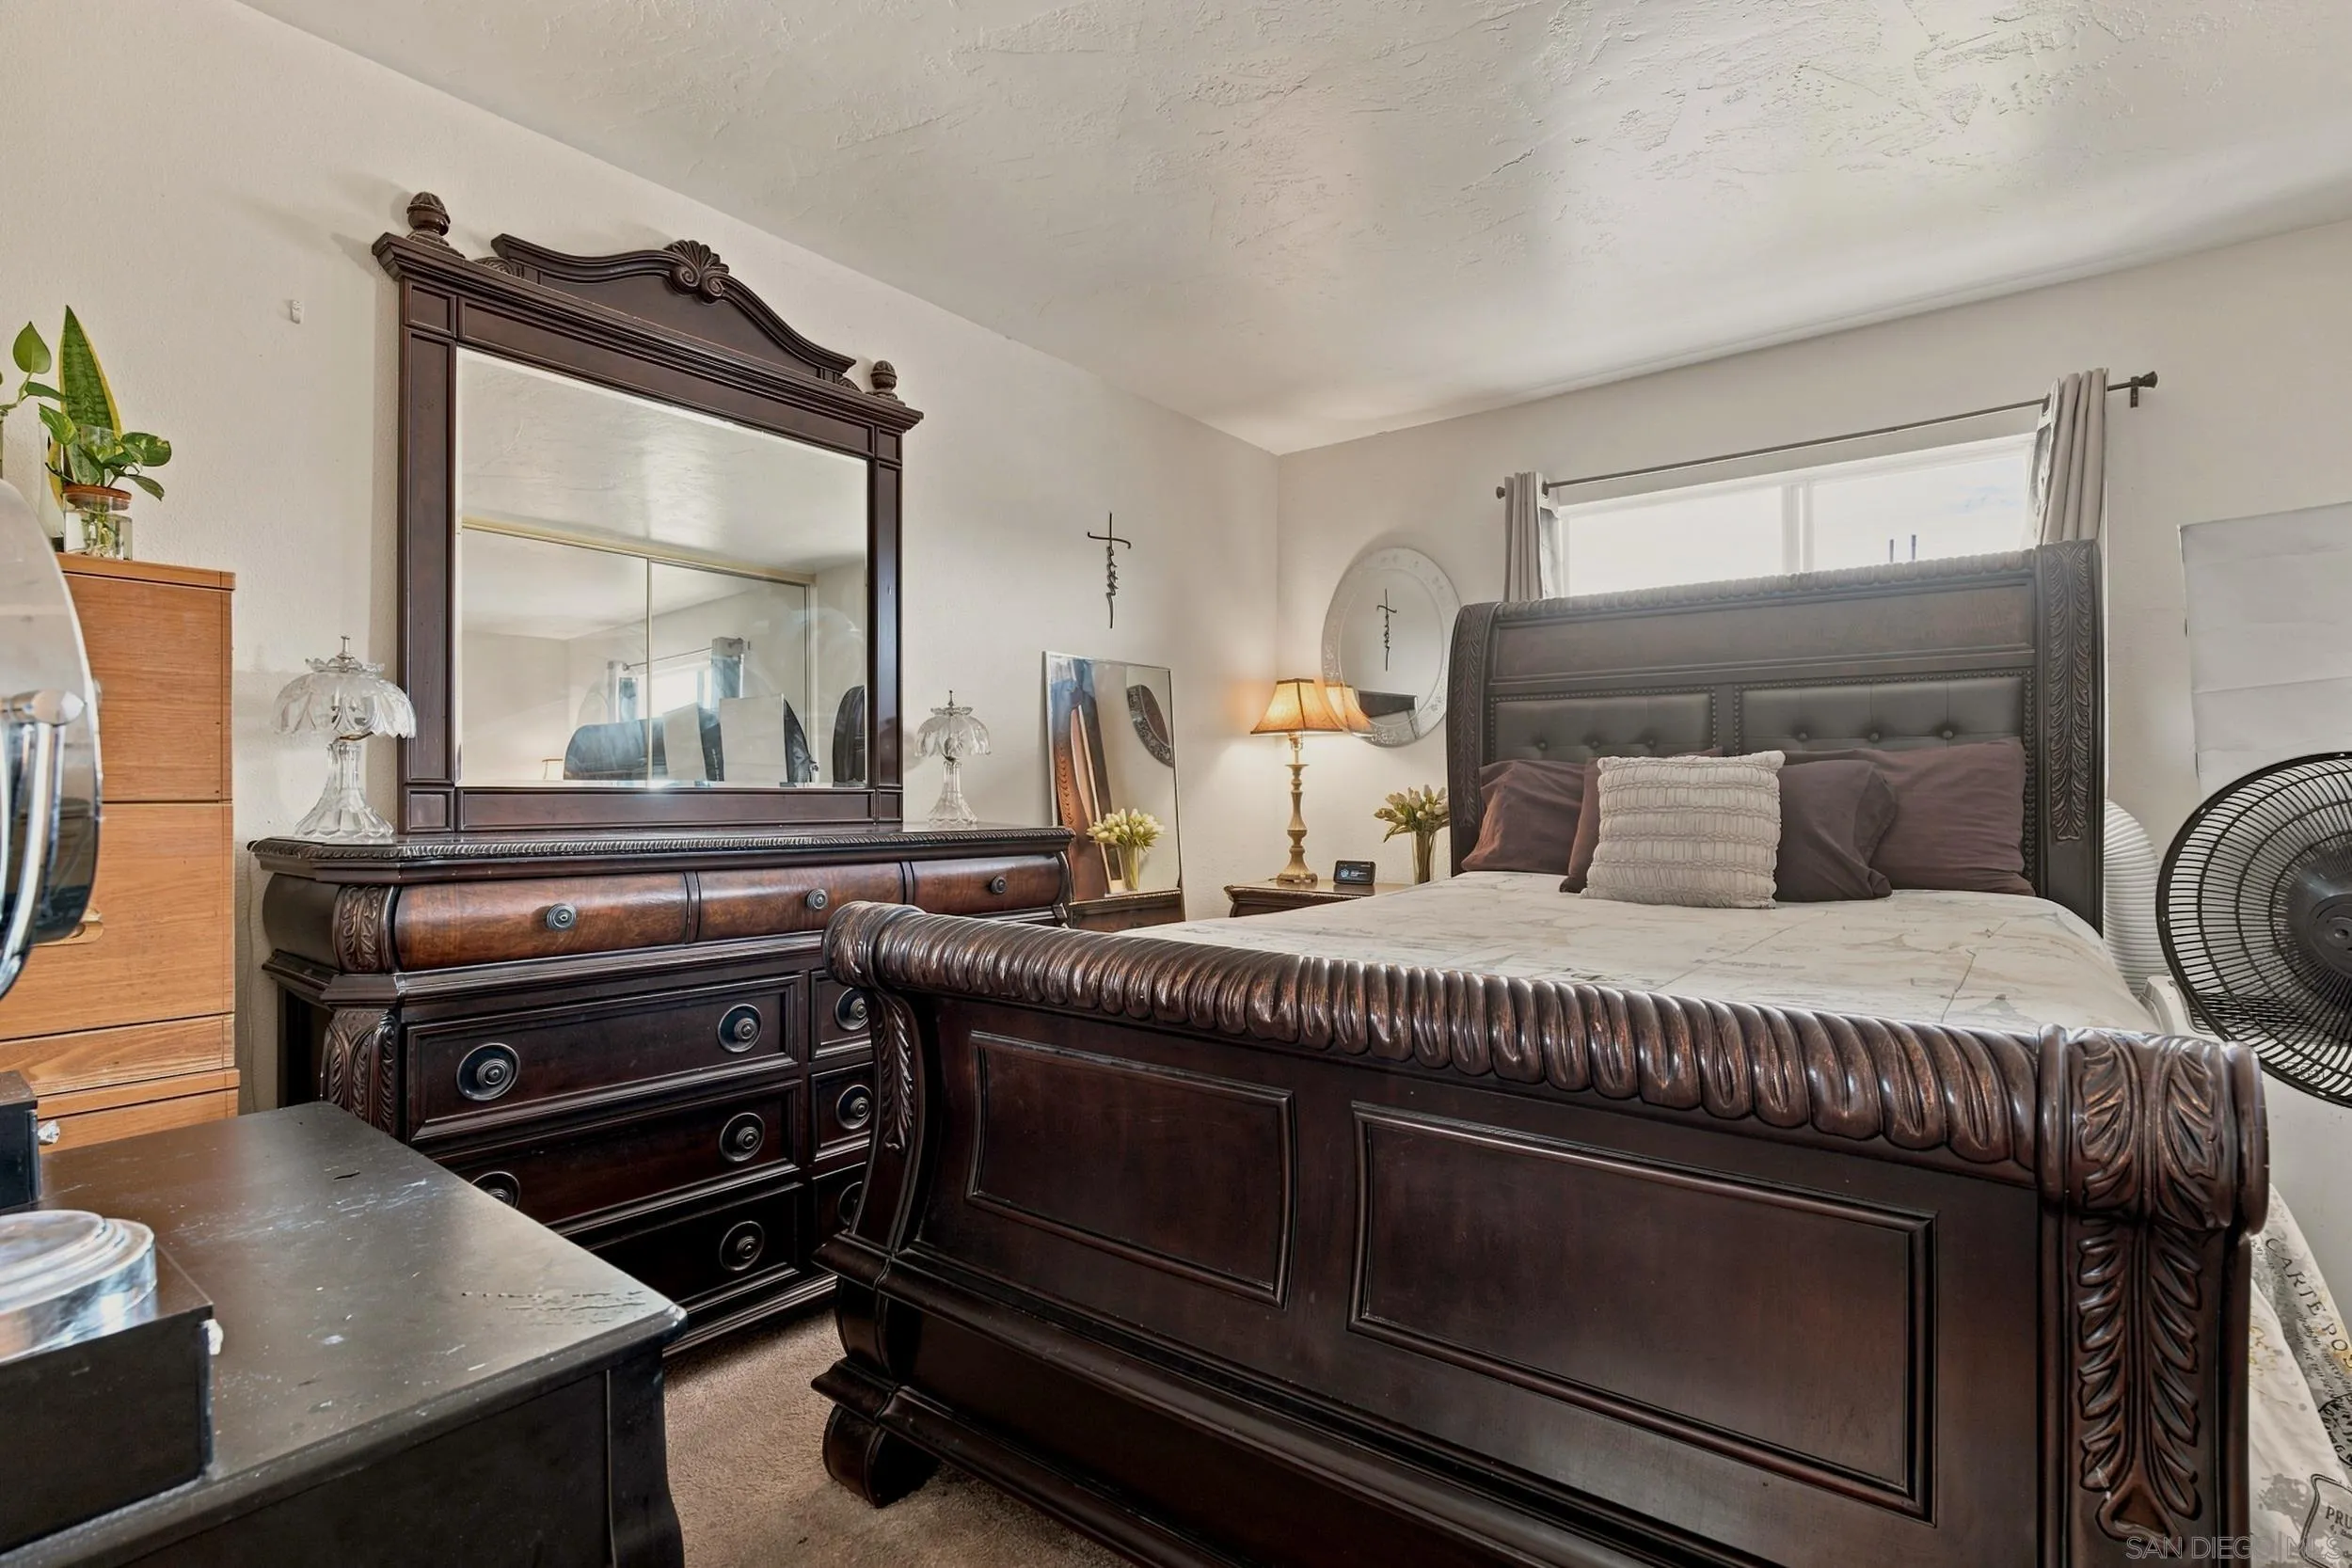
Furnished bedroom with a large carved dark wood bed and matching dresser with mirror.
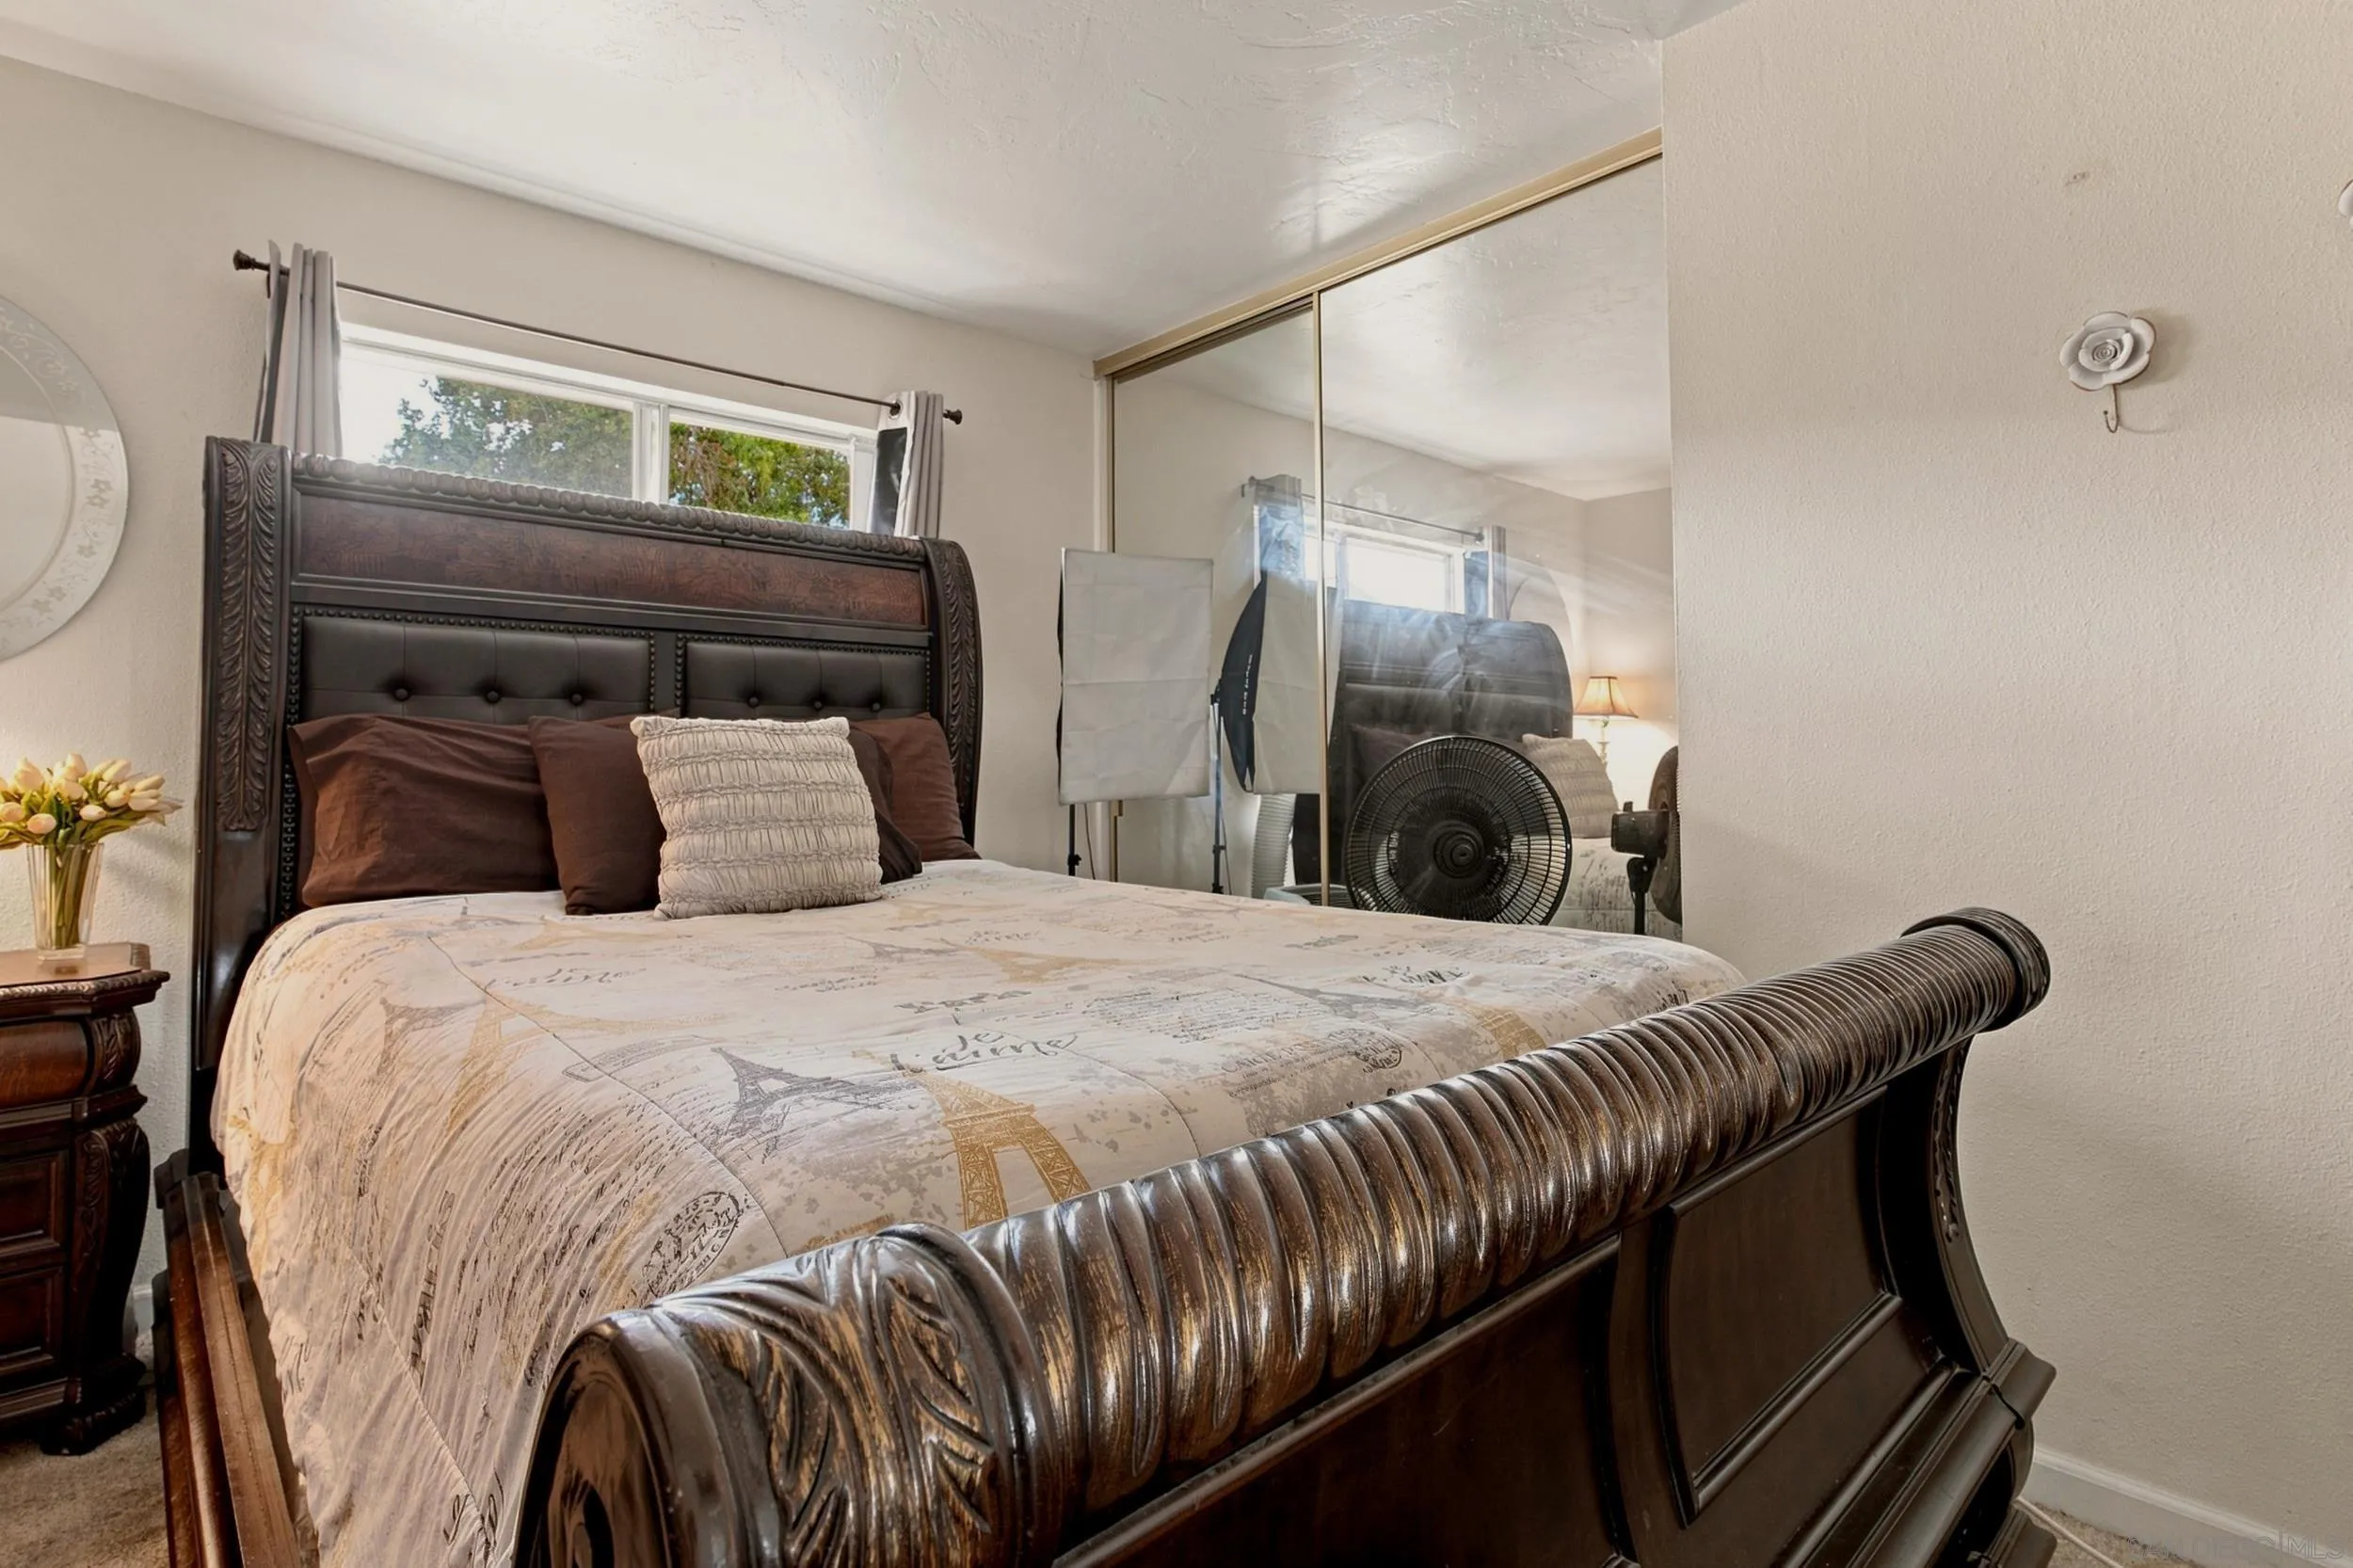
Bedroom with an ornate dark wood bed, patterned bedding, mirrored closet doors, and a curtained window.
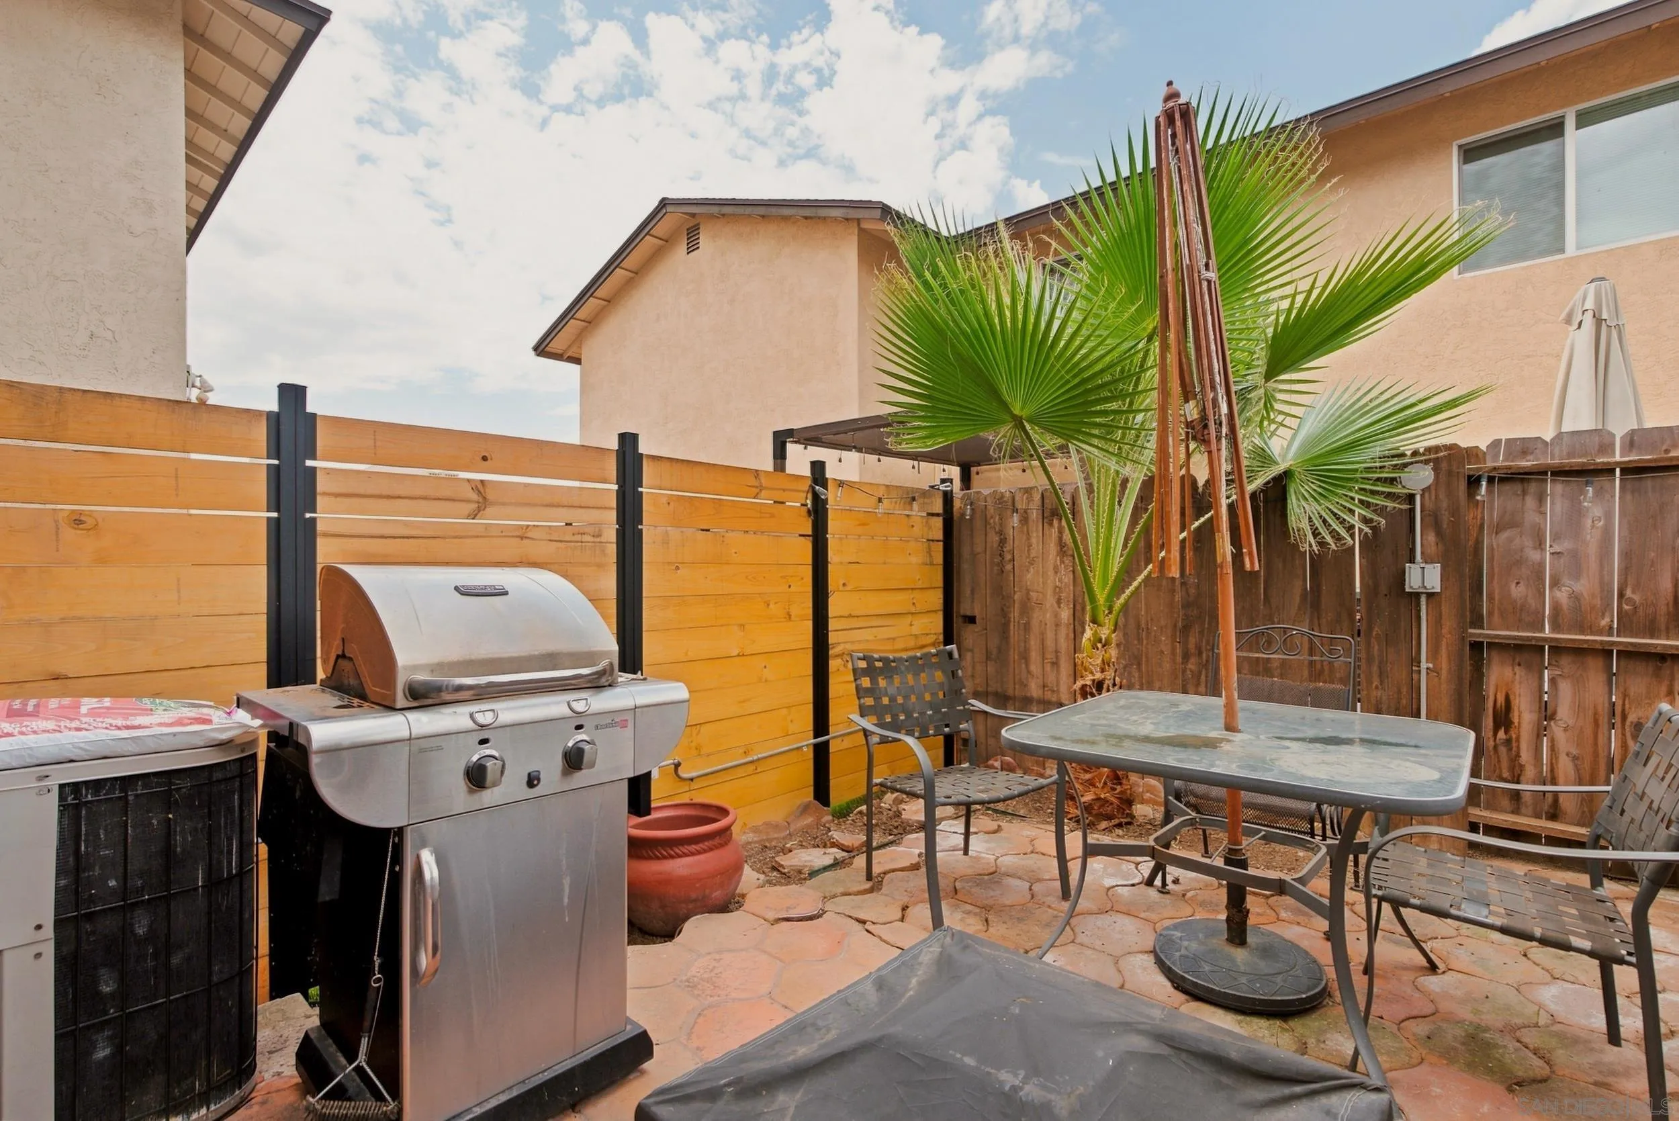
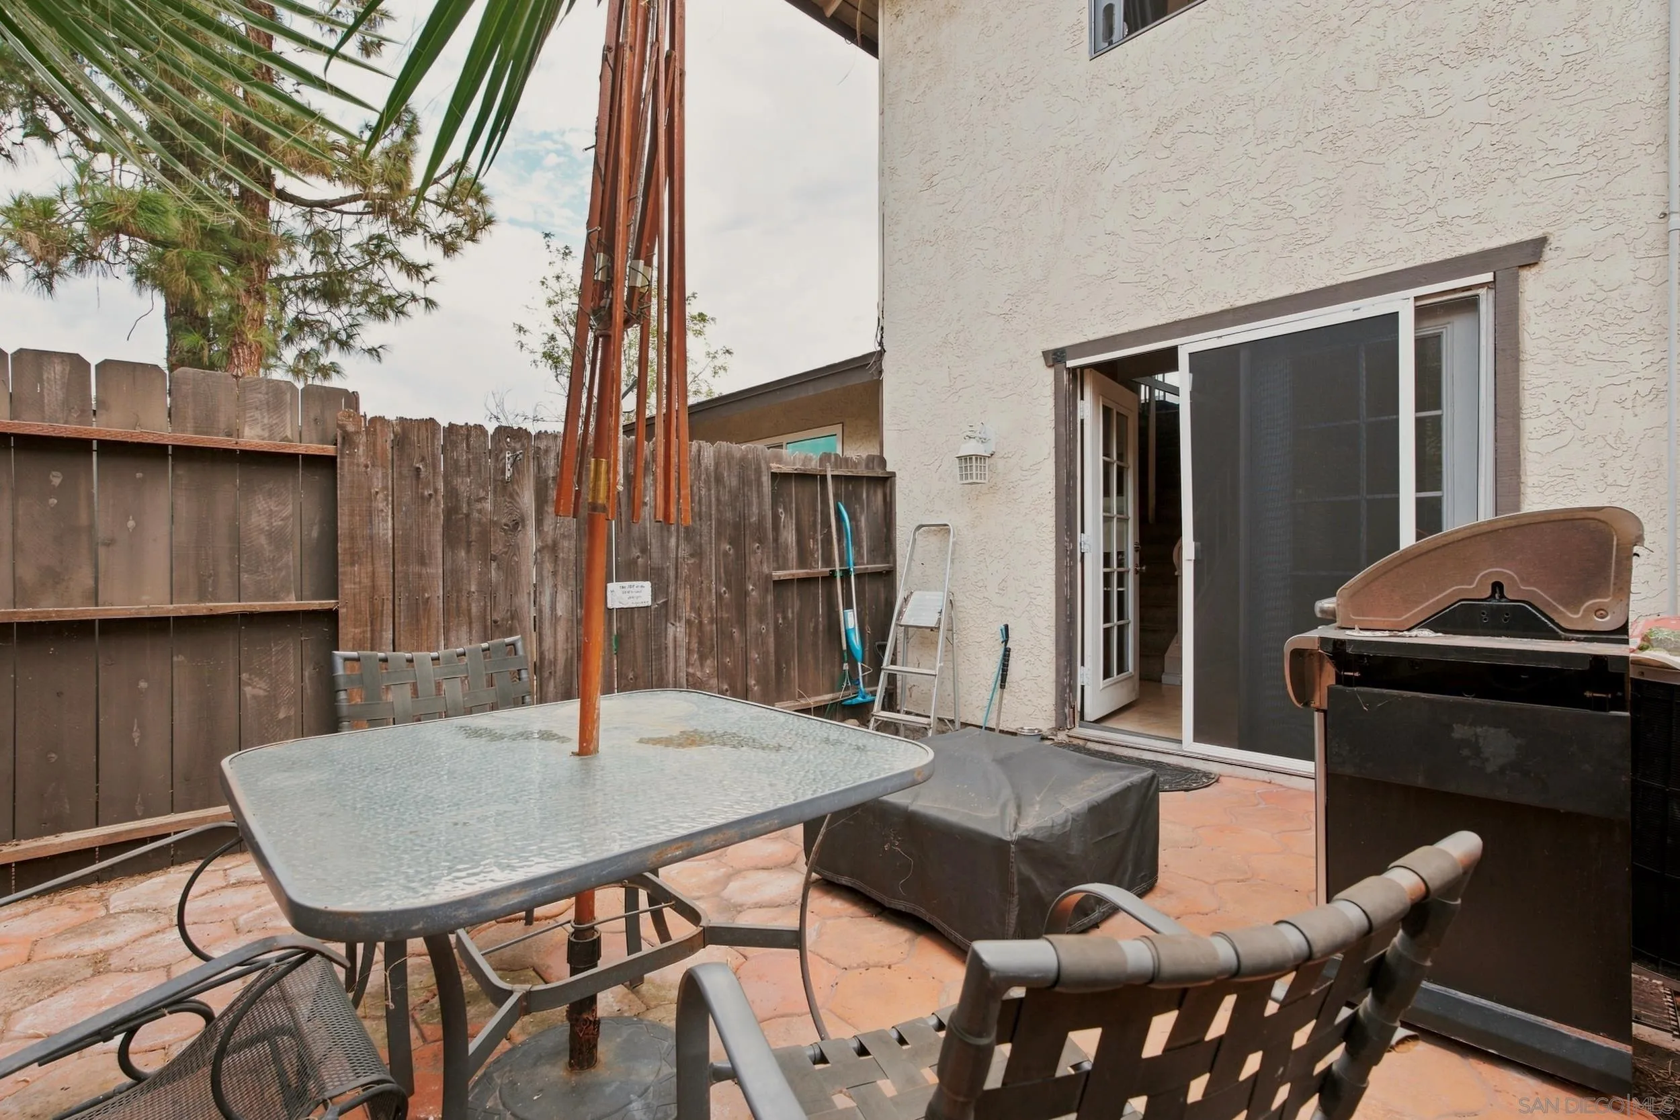
Fenced backyard patio with a gas grill, stone pavers, outdoor table, chairs, and palm trees.
Backyard patio with a glass-top table, umbrella, barbecue grill, and sliding glass door.
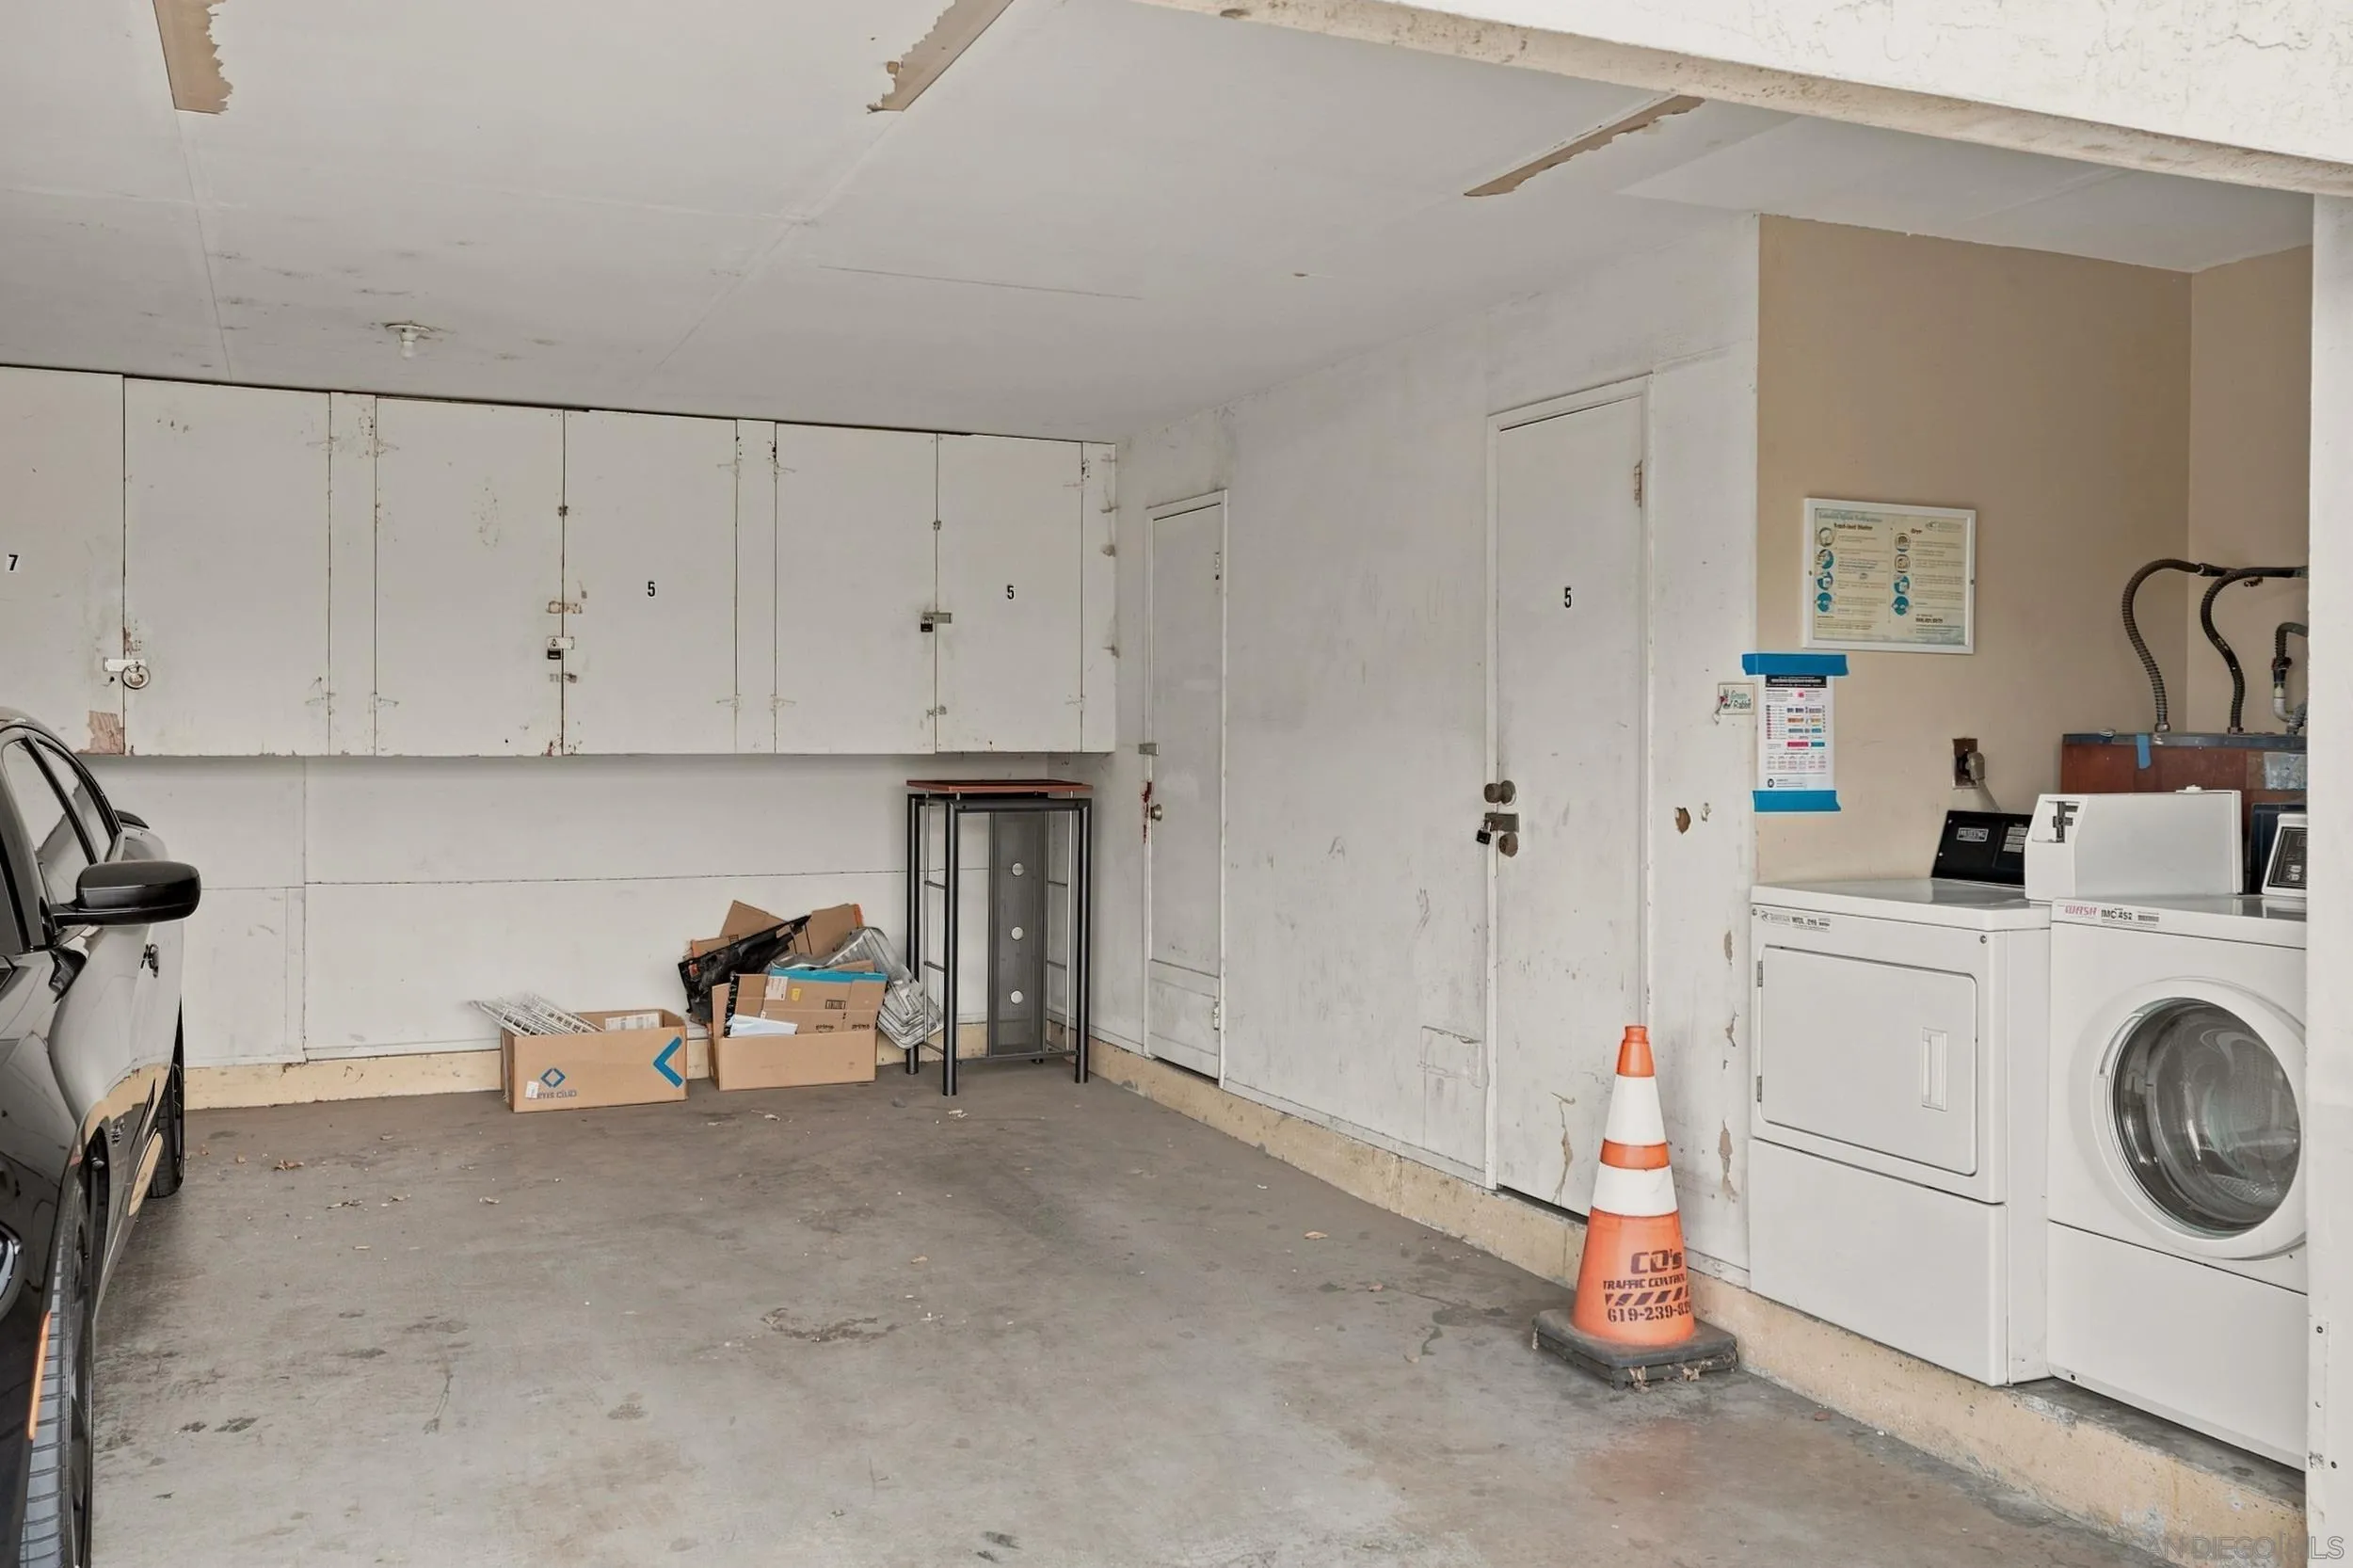
Garage with wall-mounted cabinets, a parked car, and a washer and dryer.
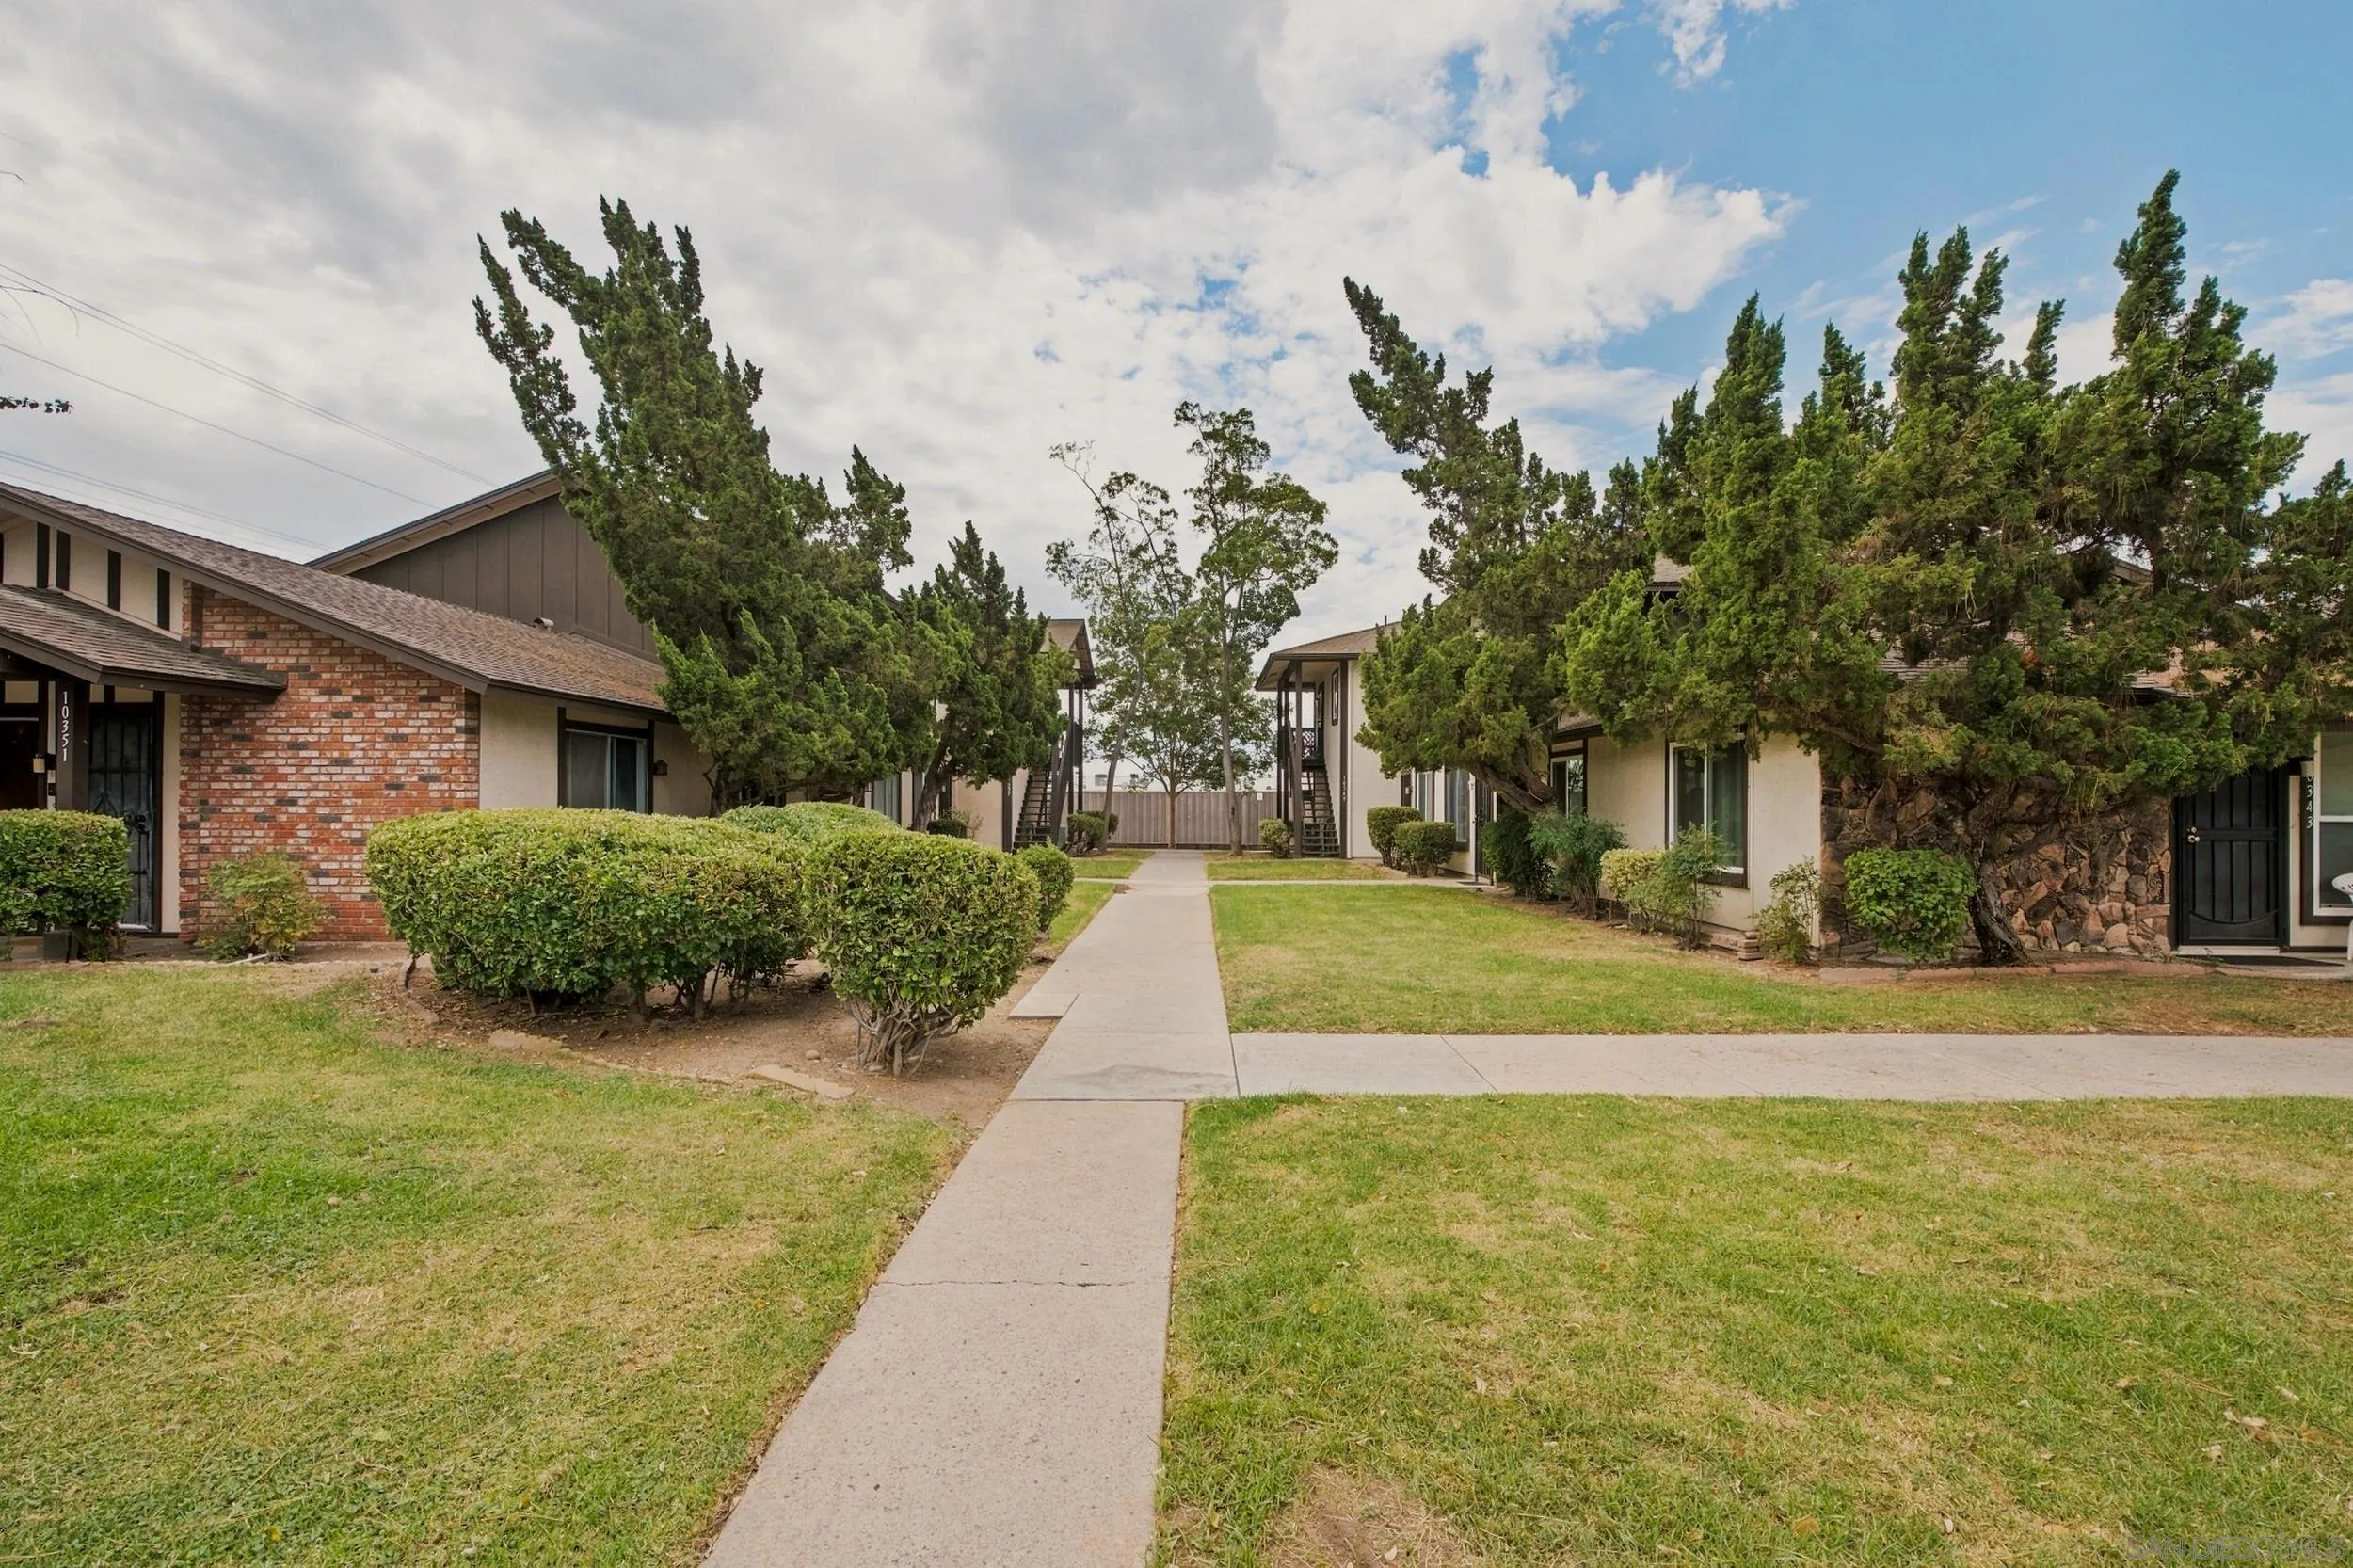
Residential complex with a central walkway, trimmed hedges, lawns, and tall trees.
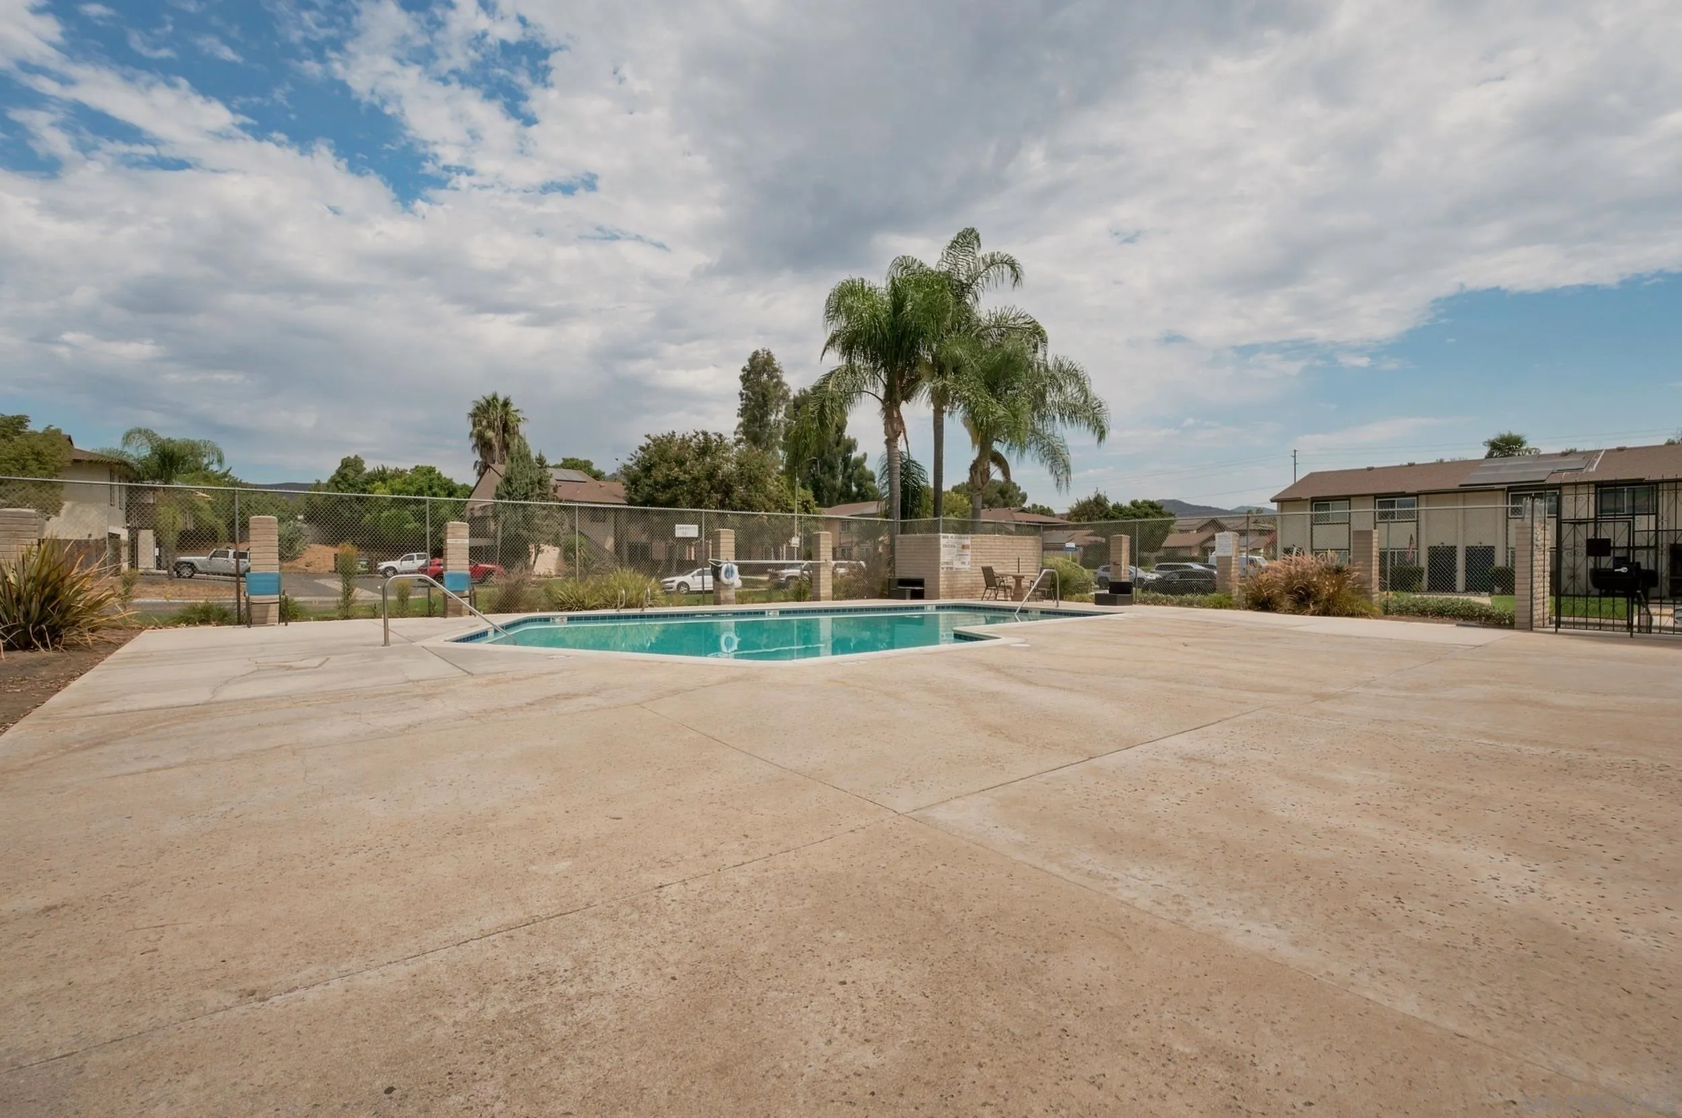
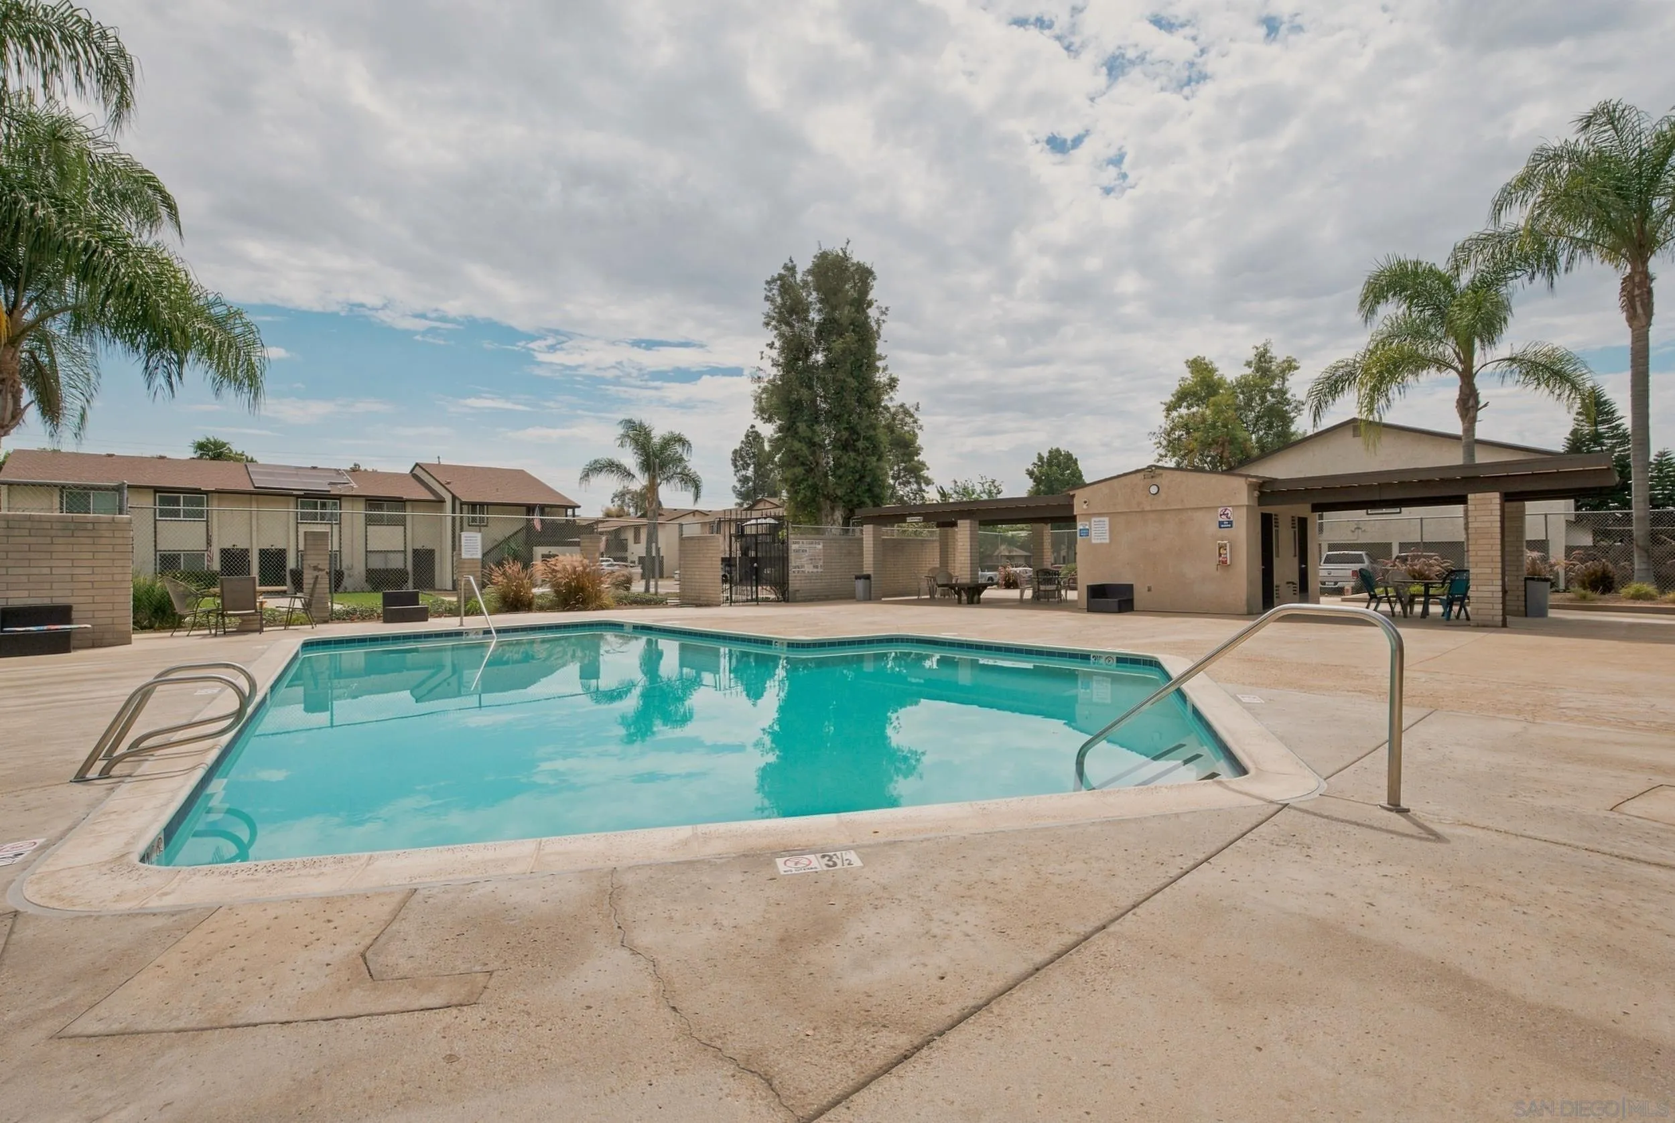
Community swimming pool with a wide concrete deck, palm trees, and fenced basketball court.
Outdoor swimming pool with metal handrails, a covered pavilion, and palm trees.
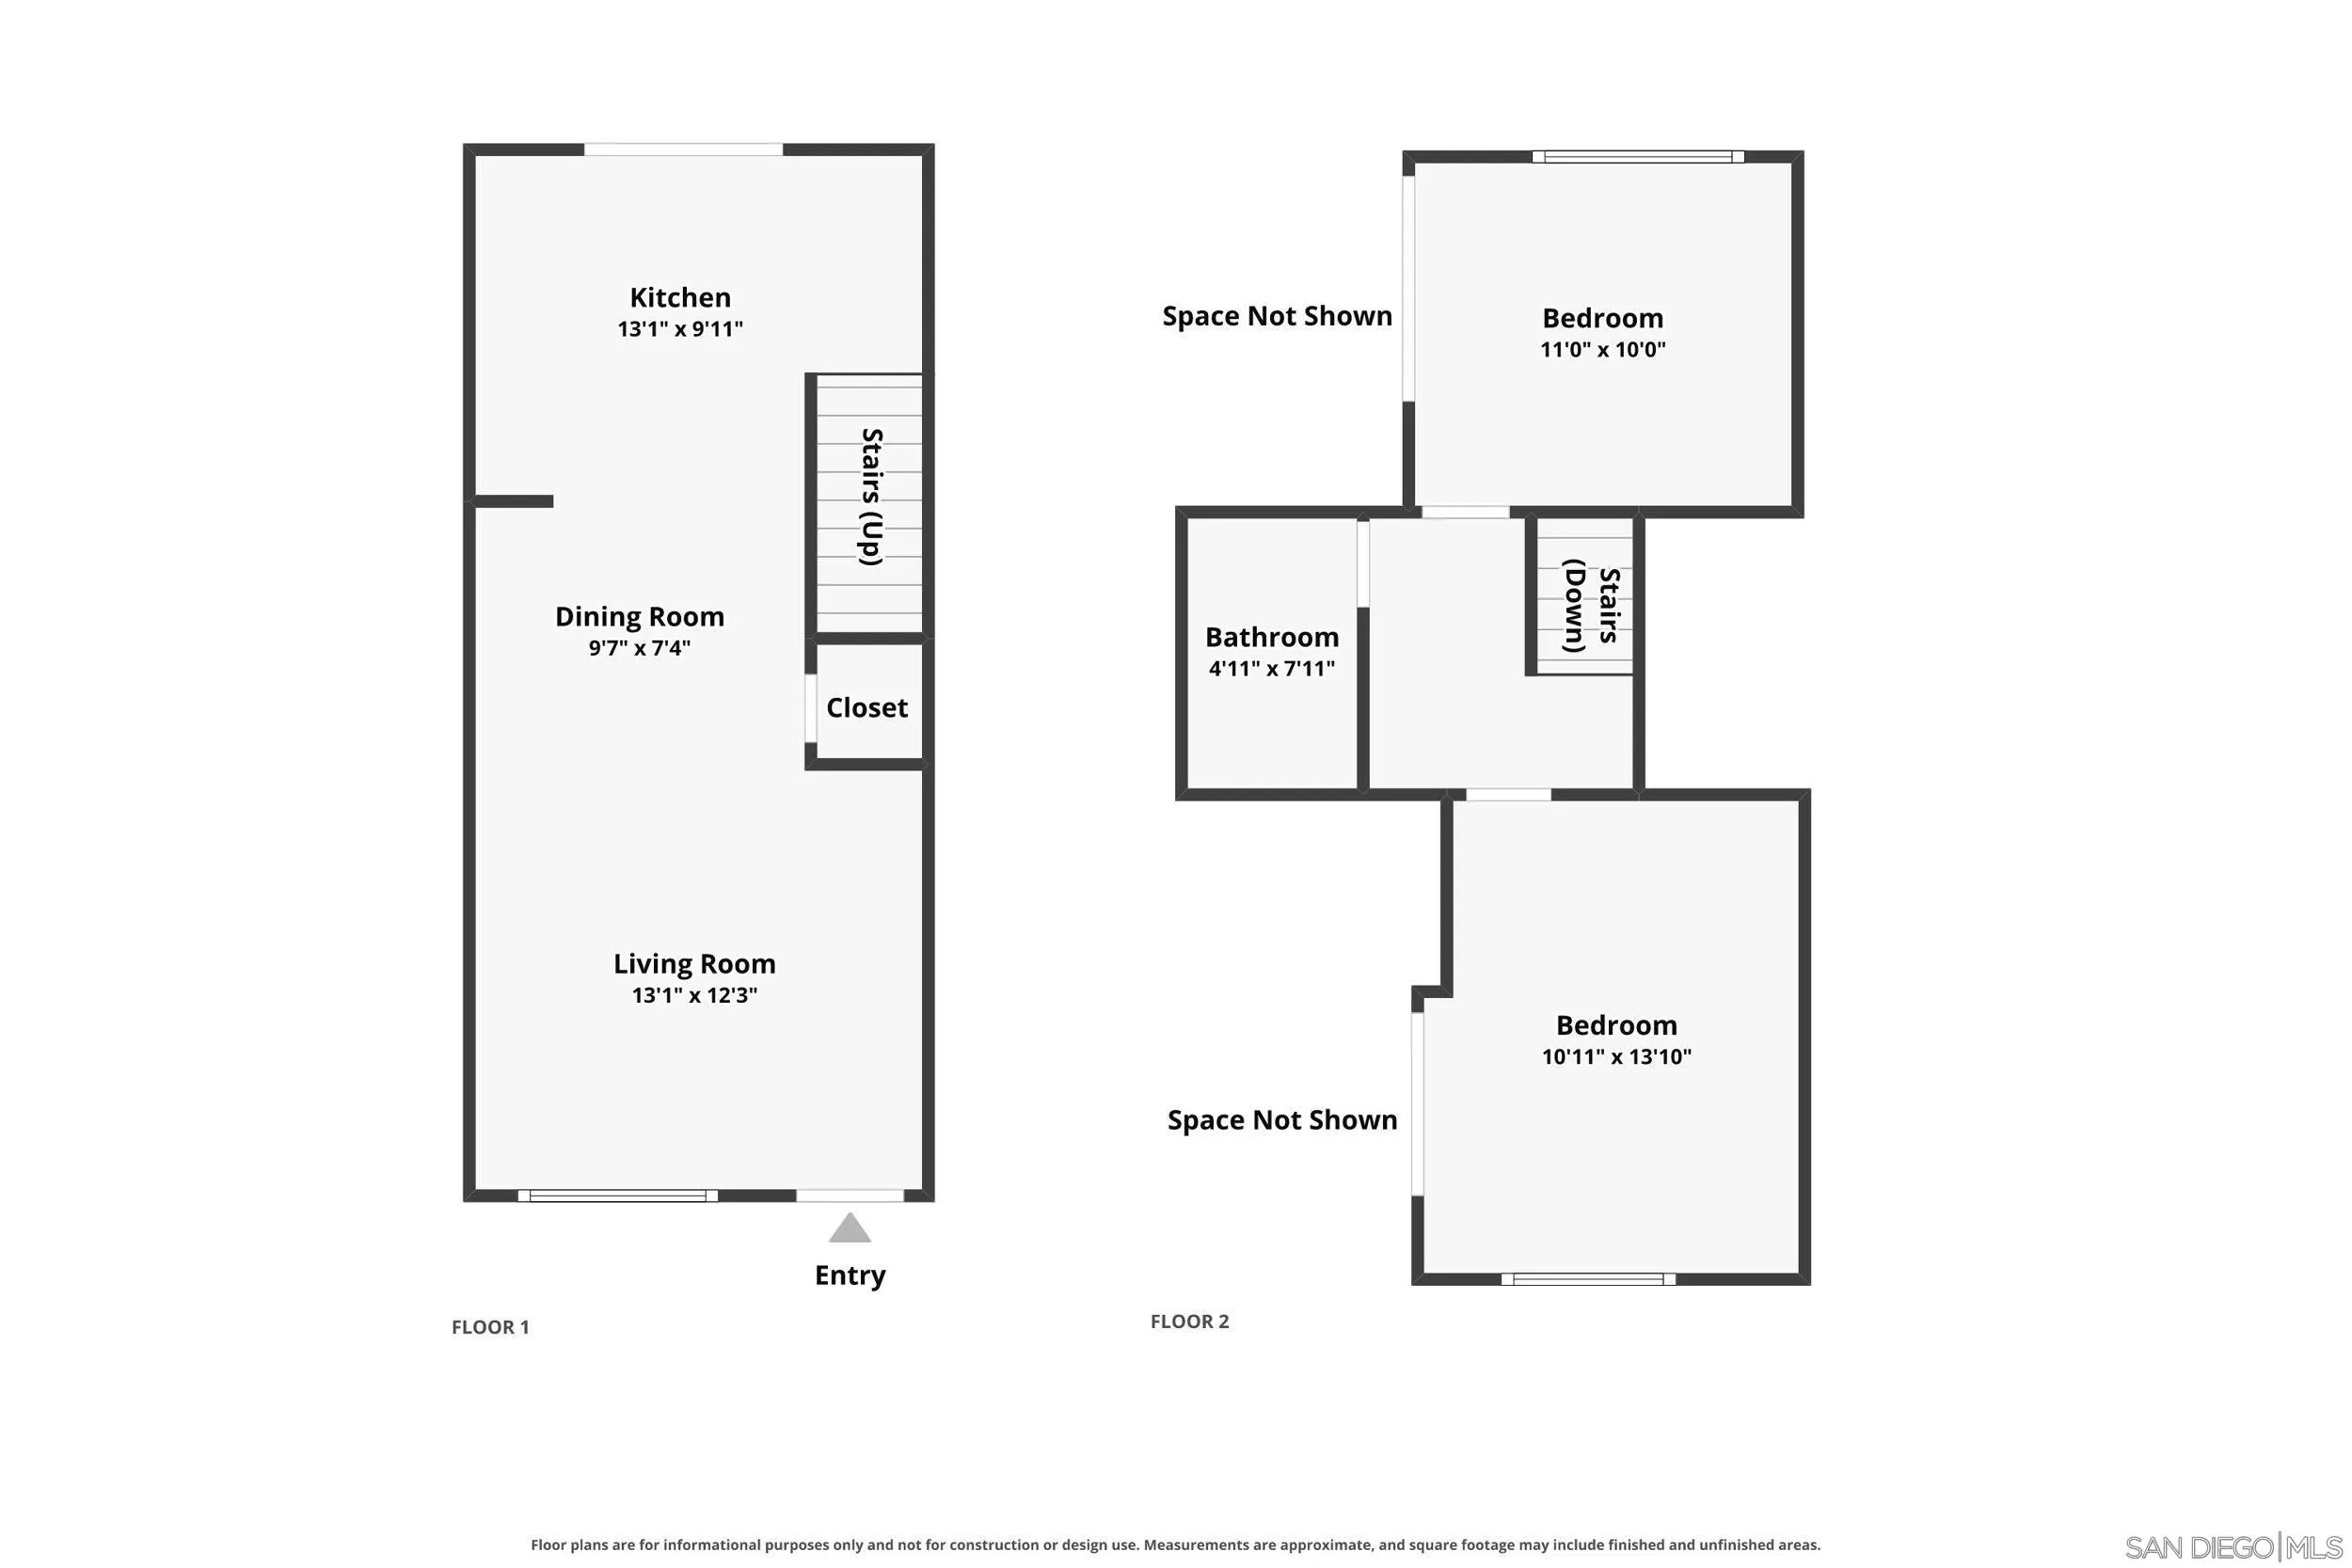
Two-floor house plan with a kitchen, dining and living rooms downstairs, and two bedrooms and a bathroom upstairs.
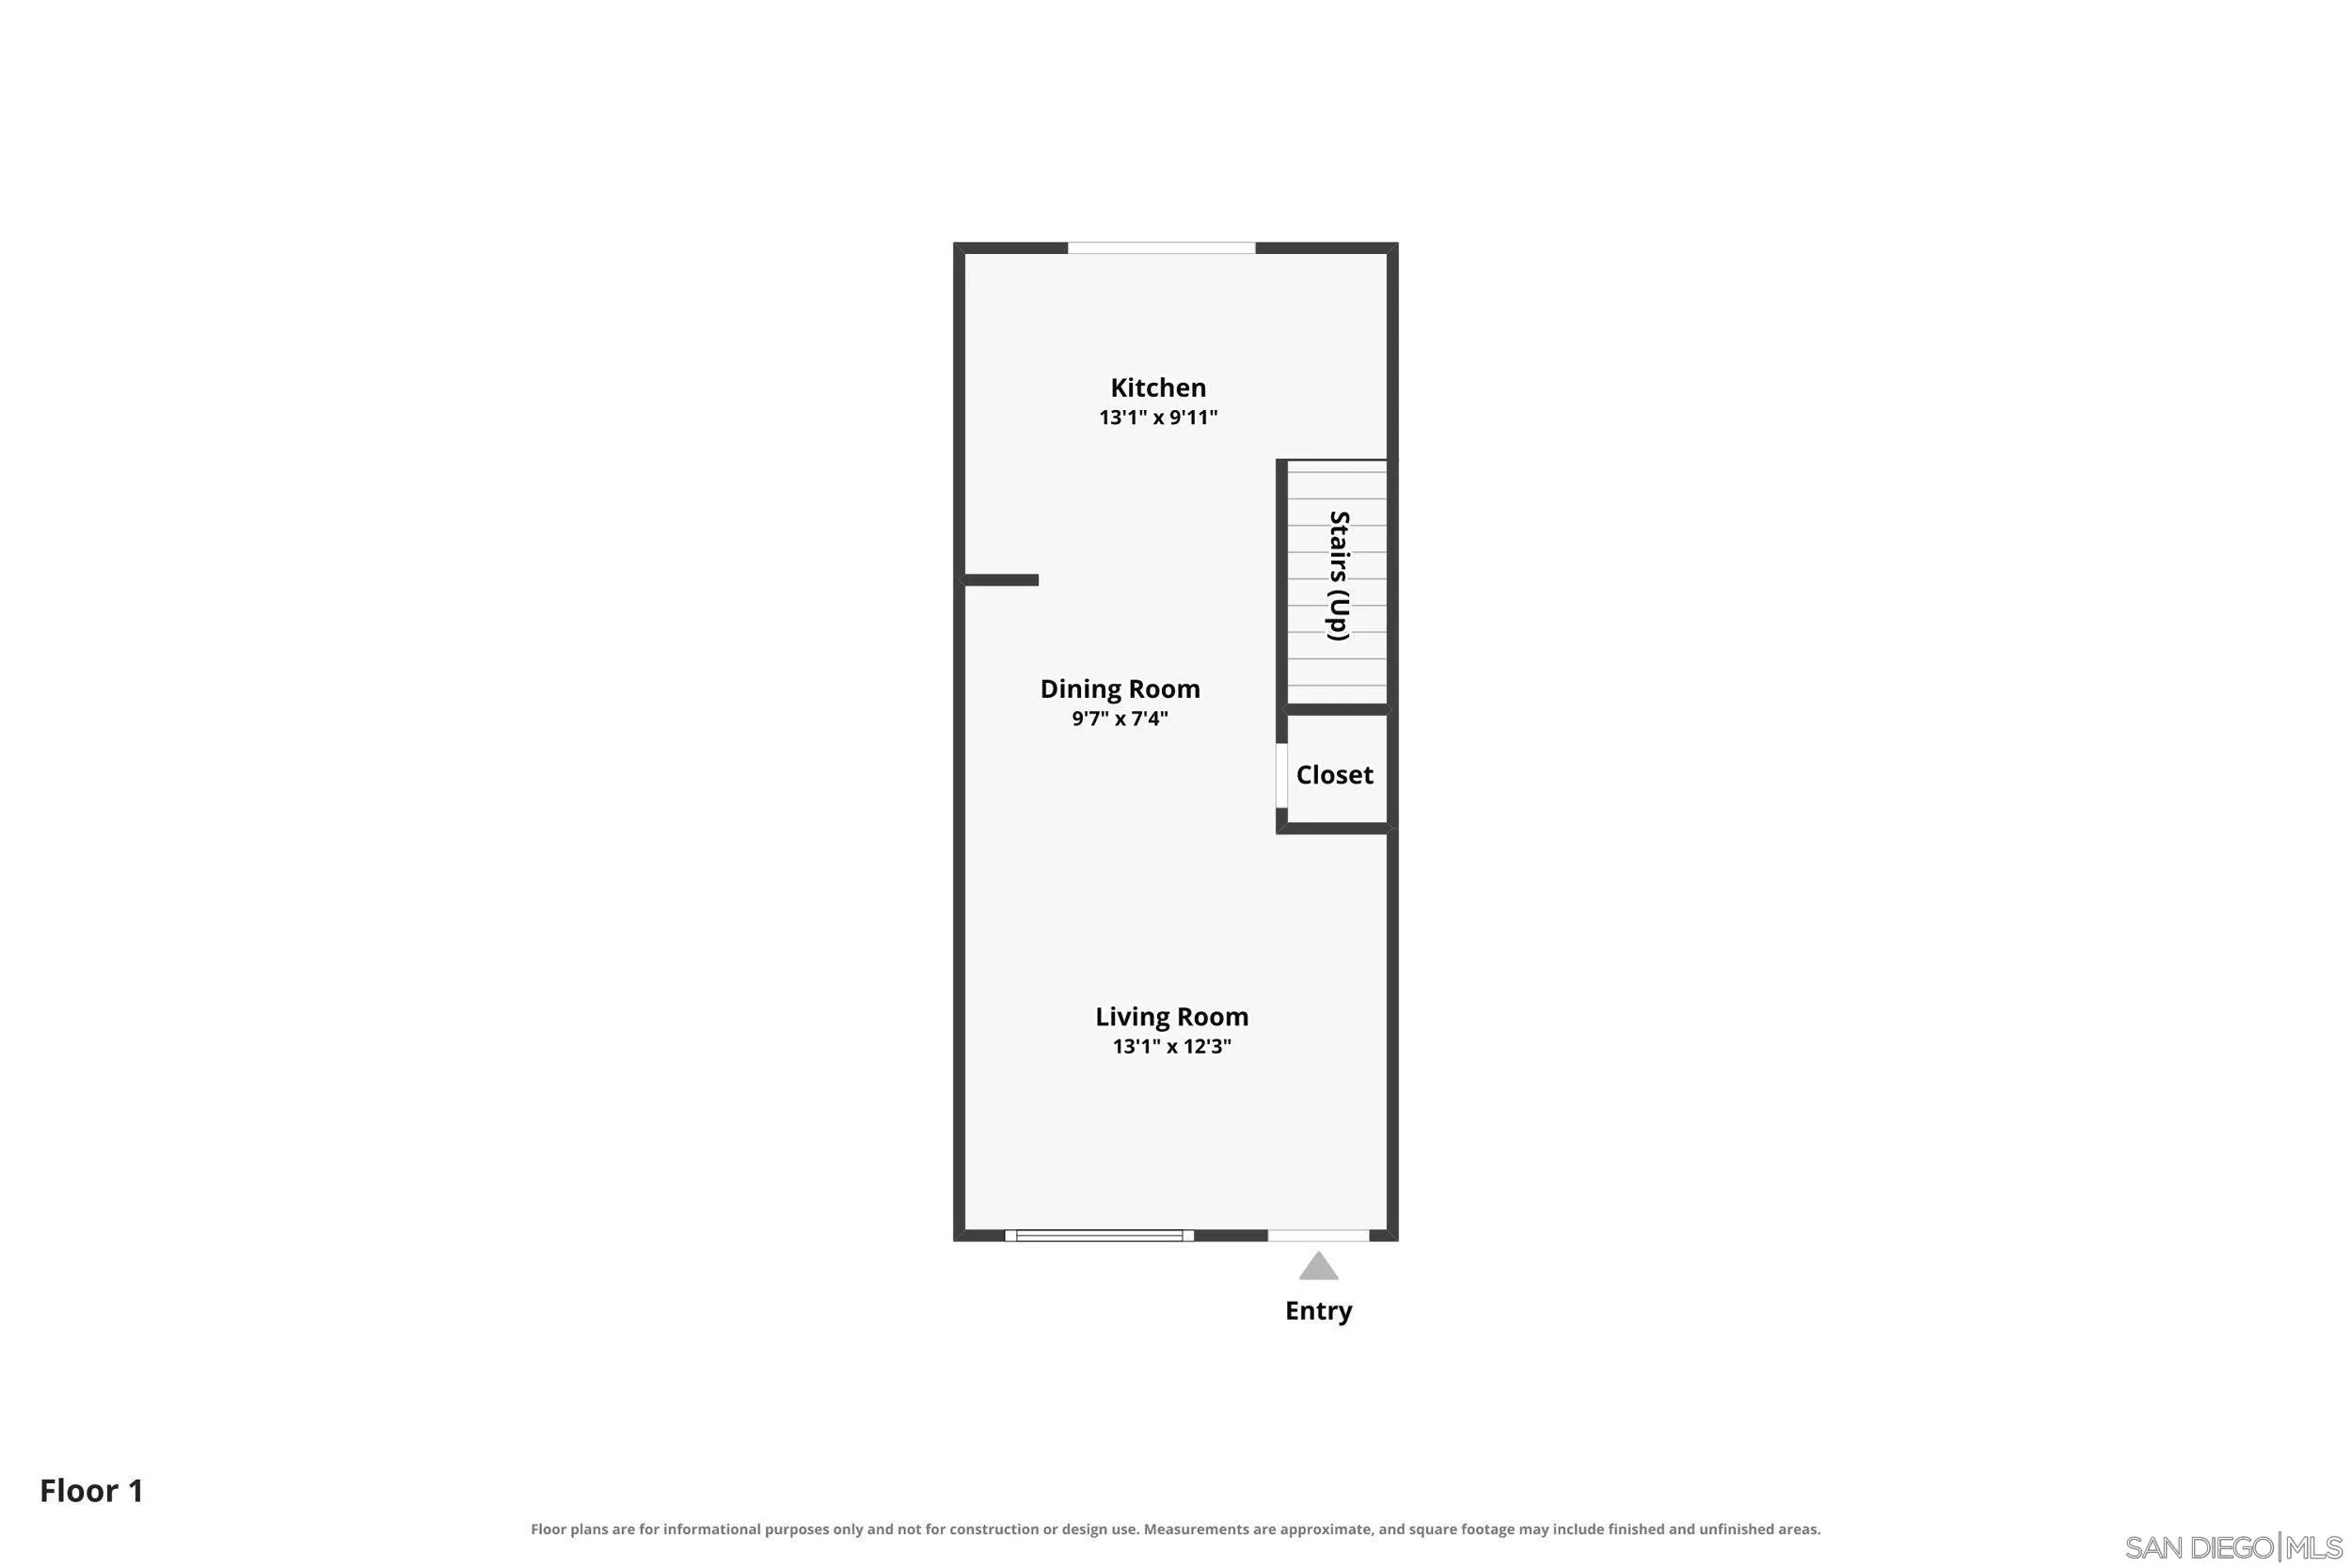
First-floor plan with kitchen, dining room, living room, stairs, closet, and entry.
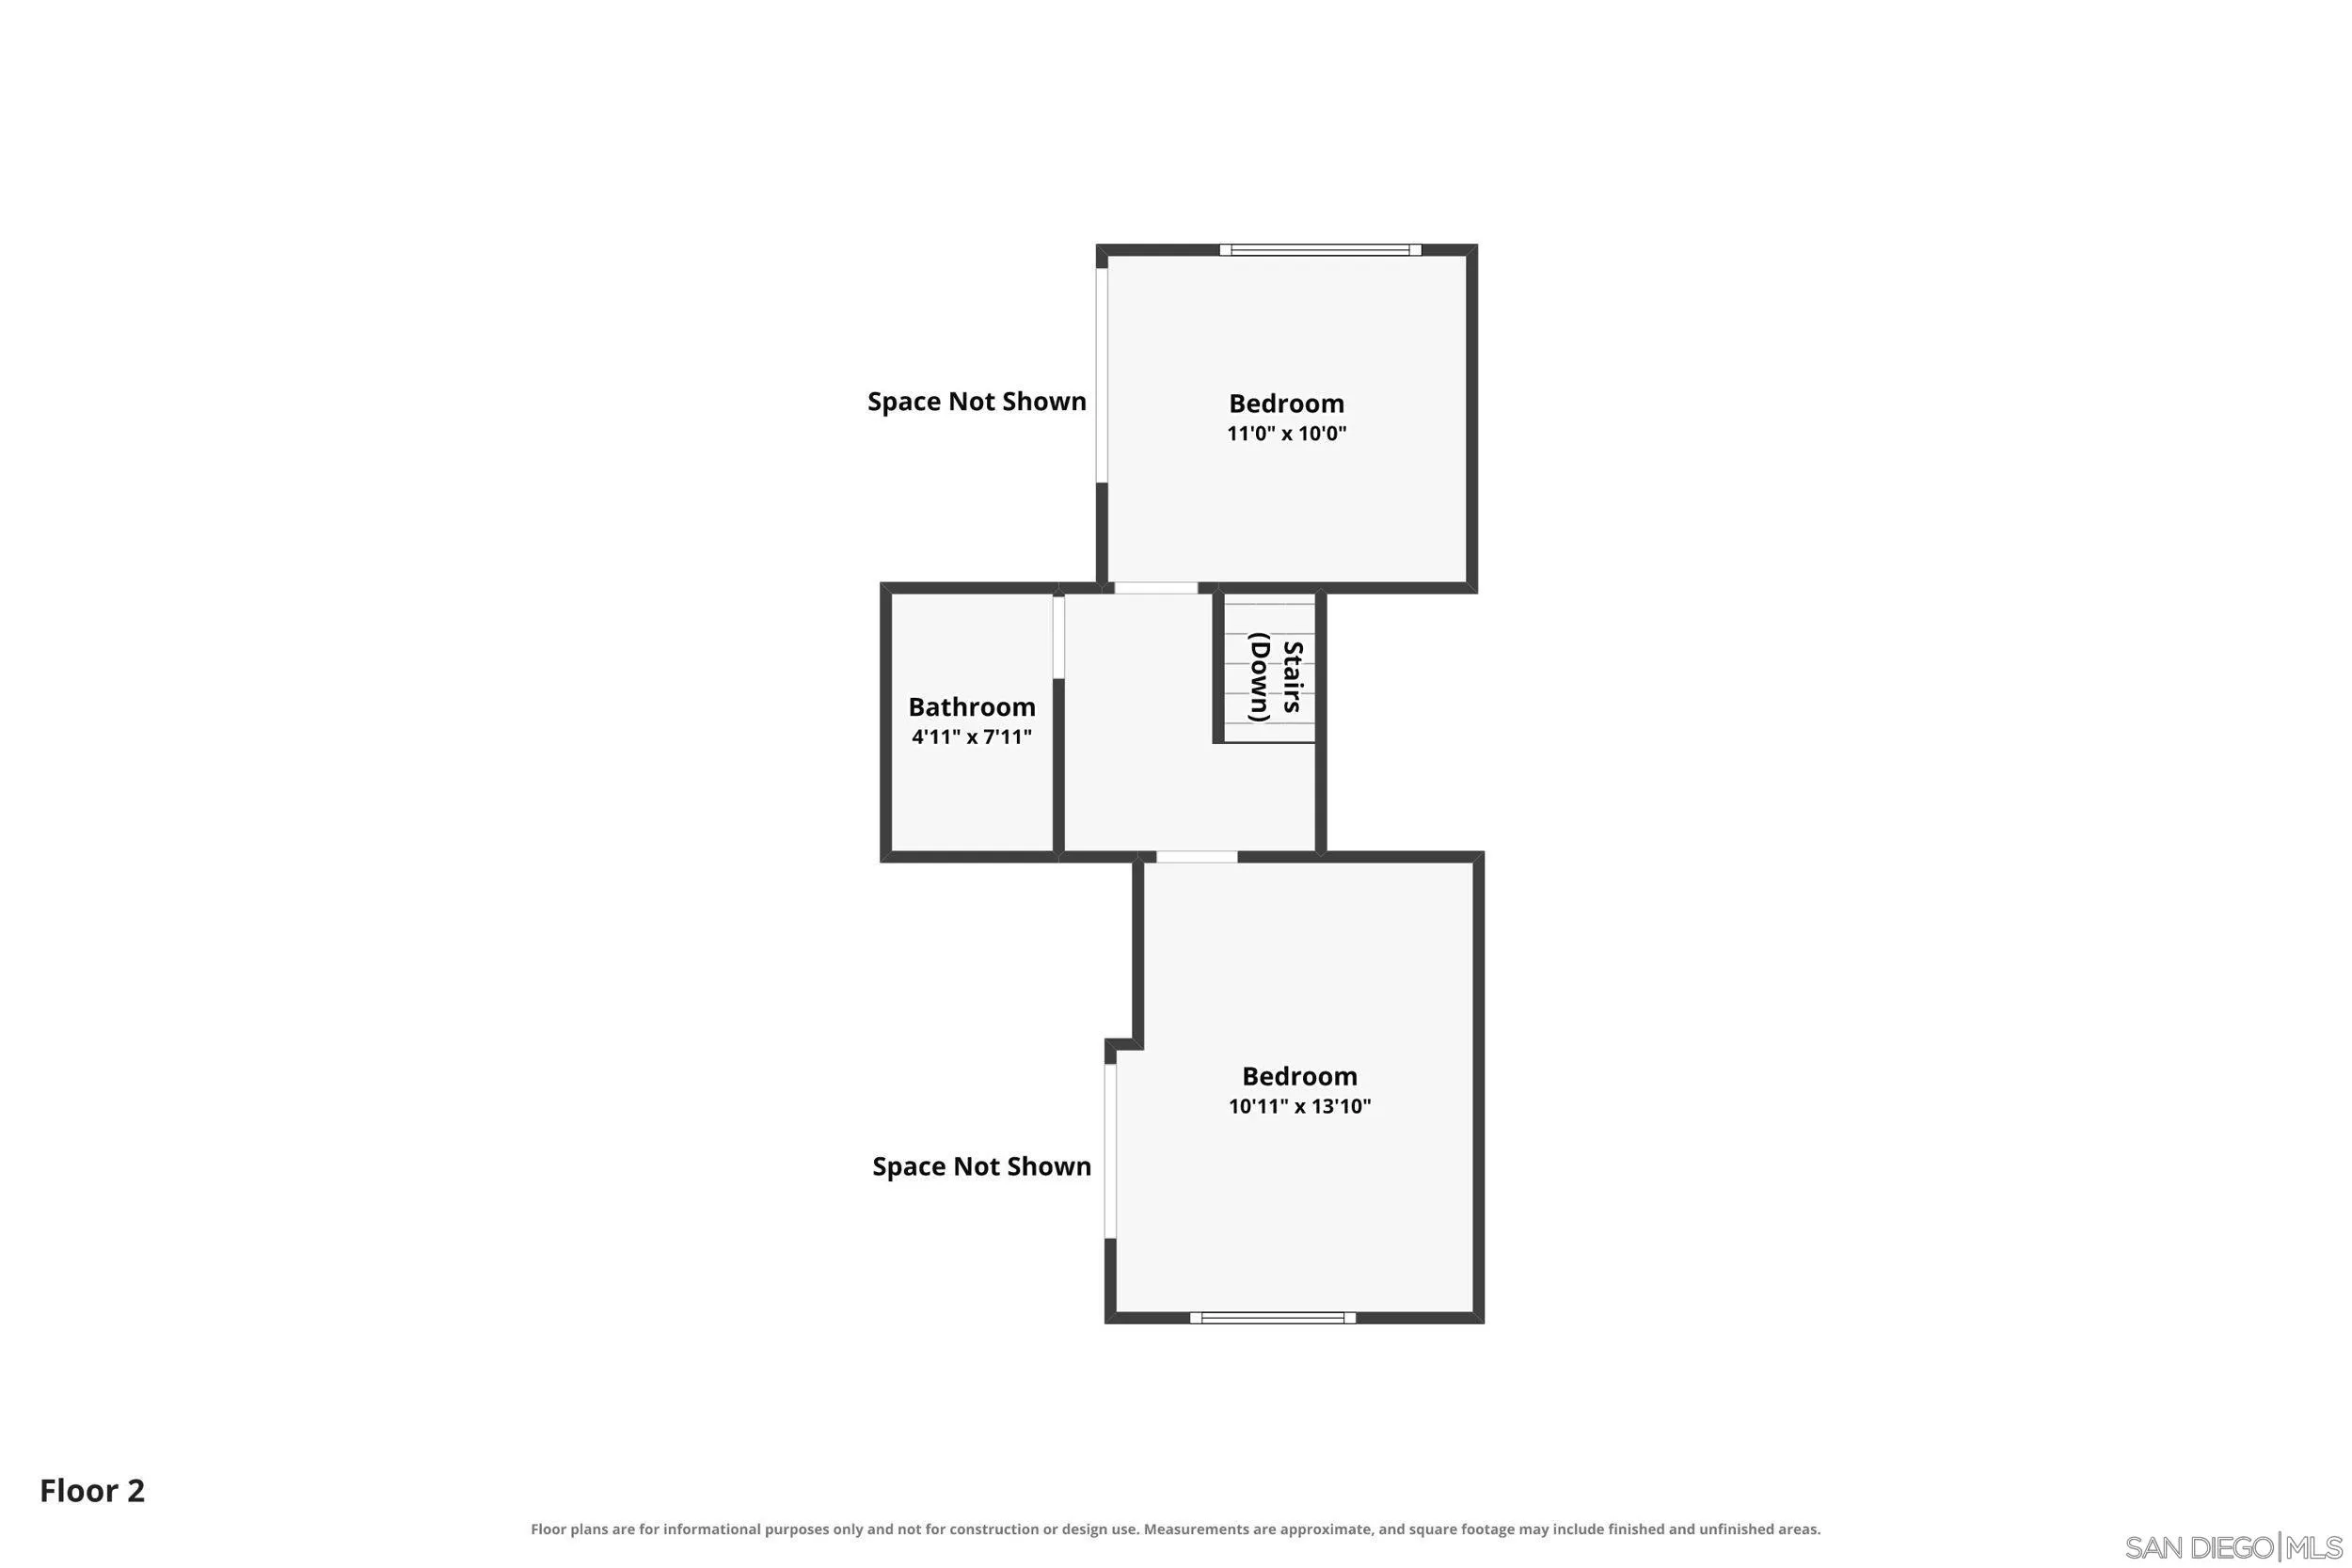
Second-floor plan with two bedrooms, a bathroom, stairs, and areas marked “Space Not Shown.”
SEE ALL PHOTOS
Kitchen with warm wood cabinets, stainless-steel appliances, and a beige peninsula counter.
Two-story beige residential building with an exterior staircase, trimmed shrubs, and a front lawn.
Living room with gray sectional and ottoman, open to a dining area and kitchen.
Open-plan living room with gray sofas, a tufted leather ottoman, and a wooden dining area.
Furnished living room with two sofas, a large television, and a tufted ottoman beside a curtained window.
Furnished living room with gray sofas, a dark tufted coffee table, and a window with white curtains.
Dining room with a round wooden table, carved chairs, and a large wooden china cabinet.
Living and dining room with a round wooden table and large glass-front china cabinet.
Kitchen with wood cabinets, a stone-look peninsula, and French doors opening to a patio.
Kitchen with honey-colored wood cabinets, stainless-steel appliances, and a carpeted staircase.
Entryway with a carpeted staircase, white railings, and a mirrored wall beside the wooden front door.
Bedroom with a dark patterned bedspread, gray curtains, and a wall display of a blue shirt and medals.
Bedroom with a dark floral bedspread, wooden mirrored dresser, and medals displayed on the wall.
Bathroom with a floral shower curtain, toilet, and white vanity beneath a mirrored medicine cabinet.
Furnished bedroom with a large carved dark wood bed and matching dresser with mirror.
Bedroom with an ornate dark wood bed, patterned bedding, mirrored closet doors, and a curtained window.
Fenced backyard patio with a gas grill, stone pavers, outdoor table, chairs, and palm trees.
Backyard patio with a glass-top table, umbrella, barbecue grill, and sliding glass door.
Garage with wall-mounted cabinets, a parked car, and a washer and dryer.
Residential complex with a central walkway, trimmed hedges, lawns, and tall trees.
Community swimming pool with a wide concrete deck, palm trees, and fenced basketball court.
Outdoor swimming pool with metal handrails, a covered pavilion, and palm trees.
Two-floor house plan with a kitchen, dining and living rooms downstairs, and two bedrooms and a bathroom upstairs.
First-floor plan with kitchen, dining room, living room, stairs, closet, and entry.
Second-floor plan with two bedrooms, a bathroom, stairs, and areas marked “Space Not Shown.”
Listed by Pacific Sotheby's Int'l Realty, Jenniffer L Taylor, Listing Contact: 619-892-6773 
For Sale

10345 Carefree Dr.

10345 Carefree Dr, Santee, CA 92071

$415,000
Welcome to this light fixer-upper 2BR/1BA in a desirable condo/townhome community, offering an excellent opportunity to build equity and make it your own! The kitchen features a slider opening to a private fenced yard, while mirrored closet doors and a mirrored staircase add a bright, spacious feel. Enjoy a community pool, shared garage parking and shared laundry, with potential to add a stackable washer/dryer in the kitchen/dining area with HOA approval. Pet-friendly complex! Ideally located across from Santana High School, near Cajon Park Elementary and just steps from shopping, groceries and restaurants. Enjoy everything Santee has to offer, including parks and the nearby Walker Preserve hiking and biking trails. Lots of guest/ street parking.

2
beds

1
bath

896 Sq.Ft. LIVING AREA

Jenniffer Taylor

Jenniffer Taylor

Features & Amenities

Interior

  • total bedrooms2
  • Total bathroom1
  • full bathroom1
  • Laundry room Electric
  • Flooring Carpet, Linoleum/Vinyl
  • APPLIANCES Dishwasher, Refrigerator, Electric Range

Area & Lot

  • Status For Sale
  • Living Area896 Sq.Ft.
  • Total Area896 Sq.Ft.
  • MLS® ID260019768
  • TypeTownhouse
  • YEAR BUILT1972
  • Architecture StylesTraditional
  • School DistrictGrossmont Union High School Dist

Exterior

  • STORIES2
  • Garage Space1.0
  • water SourceMeter on Property
  • utilitiesElectricity Connected, Sewer Connected, Water Connected
  • PoolCommunity/Common
  • roofComposition
  • parkingCommunity Garage, Detached
  • HEAT TYPEForced Air Unit
  • AIR CONDITIONINGCentral Forced Air
  • sewerSewer Connected
  • security FeaturesN/K

Financial

  • Sales Price$415,000
  • HOA $535/mo
View Virtual Tour
Two-story beige residential building with an exterior staircase, trimmed shrubs, and a front lawn.

Schedule a Showing

We would love to show you our beautiful property. Please select your preferred date and time below. An agent will be in touch shortly to confirm your appointment.

Schedule a Showing

We would love to show you our beautiful property. Please select your preferred date and time below. An agent will be in touch shortly to confirm your appointment.

Thank you for your interest in 10345 Carefree Dr, Santee, CA 92071. We are reviewing your request and will be in touch shortly!

Mortgage Calculator

Estimate your monthly mortgage payment, including the principal and interest, property taxes, and HOA. Adjust the values to generate a more accurate rate.

All estimates are provided for informational purposes only. Actual amounts may vary.
$0,000 Your Payment 20 15 65
$0,000 Your Payment

Experience the Difference of a Top 1% Team

At Robert Maes & Associates, we believe every client deserves expert guidance, honest advice, and outstanding service. Whether you're buying, selling, or investing, our team is ready to deliver a seamless, professional, and rewarding real estate experience from start to finish.

Follow Me on Instagram